PROPERTY IS UNDER CONTRACT. NO MORE SHOWINGS. Welcome to 1264 Jerome Court, offering peaceful cul-de-sac living, along with stunning sunset views spilling across the pond into your everyday life, creating a backdrop that feels like a retreat, while still being close to everything that this relatively newer subdivision offers. Built in 2004 by Neumann Homes and lovingly maintained by its original owners, this custom-designed 3 bedroom, 2 full bath ranch offers 1,688 square feet on the main level plus a full 1,688 square foot basement with egress windows and plumbing already stubbed for a future bath, making it ready to finish for twice the square footage in living space. The thoughtfully designed split bedroom floor plan places the primary suite privately on the South side of the home, complete with a bow window that frames those unforgettable sunset water views, while two additional bedrooms sit to the North side. Inside, you'll appreciate the warmth of all wood trim and doors, fresh interior and exterior paint, a wood-burning fireplace in the family room with ceiling fan and light fixture, and a kitchen featuring black appliances, including a newer dishwasher. Main floor laundry room with newer GE washer and dryer, approximately three years old. One bath has been thoughtfully updated with new lighting & mirror, and is handicap accessible with oversized shower with grab bars and a seated bench, adding flexibility and convenience. A brand new roof in 2025 and double insulated attic provide peace of mind and efficiency, while wildlife visits and tranquil pond reflections offer daily moments of calm. With a modest HOA of $261.85 biannual (due Jan and Jul) for a year total $523.70, and a location that blends neighborhood charm with Antioch's parks, lakes, and small-town character, this home delivers comfort, space, and scenery in a way that simply feels right the moment you arrive. 2024 RE taxes - $10,270.76 which includes an SSA that will disappear in 6 years. Gas line behind the oven/range if buyers prefer natural gas. Fences are allowed but must be approved by the HOA. Sellers prefer and "as-is" sale. Some window treatments will need replacing. Some HOA docs uploaded to ConnectMLS.
Closed
$360,000
1264 Jerome Ct, Antioch, IL 60002
3beds
1,688sqft
Single Family Residence
Built in 2004
7,405 Square Feet Lot
$361,000 Zestimate®
$213/sqft
$2,760 Estimated rent
Home value
$361,000
$343,000 - $379,000
$2,760/mo
Zestimate® history
Owner options
List your home for rent
$2,760/mo
Rent Zestimate®
Find your next renter with Zillow Rental Manager. Plus, with online applications, you can quickly screen prospective tenants – for free.
$2,760/mo
Rent Zestimate®
Refinance and save
$3,263/mo
Est. payment
Refinancing to a lower rate could help reduce your monthly payments and save thousands over the life of the loan.
$3,263/mo
Est. payment
Explore your selling options
Work with a Zillow partner agent
Leverage their expertise and Zillow's premium Showcase listings to get your home seen by more buyers.
Get startedList with your own agent
Get your home in front of millions of buyers by listing it on Zillow.
Learn how to do itSell it yourself
Take full control of how buyers see your home on Zillow by listing For Sale by Owner (FSBO).
List your homeWhat's special
Zillow last checked:
Listing updated:
Listed by:
Greg Anderson 847-650-7171,
Baird & Warner,
Kelly Anderson 847-668-7934,
Baird & Warner
Bought with:
Jane Haynes
Baird & Warner
Source: MRED as distributed by MLS GRID,MLS#: 12629809
Facts & features
Interior
Bedrooms & bathrooms
- Bedrooms: 3
- Bathrooms: 2
- Full bathrooms: 2
Rooms
- Room types: No additional rooms
Primary bedroom
- Features: Flooring (Linoleum), Window Treatments (All), Bathroom (Full)
- Level: Main
- Area: 180 Square Feet
- Dimensions: 15X12
Bedroom 2
- Features: Flooring (Carpet), Window Treatments (All)
- Level: Main
- Area: 132 Square Feet
- Dimensions: 12X11
Bedroom 3
- Features: Flooring (Carpet), Window Treatments (All)
- Level: Main
- Area: 110 Square Feet
- Dimensions: 11X10
Dining room
- Features: Flooring (Carpet), Window Treatments (All)
- Level: Main
- Area: 110 Square Feet
- Dimensions: 11X10
Family room
- Features: Flooring (Carpet), Window Treatments (All)
- Level: Main
- Area: 192 Square Feet
- Dimensions: 16X12
Kitchen
- Features: Kitchen (Pantry-Closet), Flooring (Linoleum)
- Level: Main
- Area: 144 Square Feet
- Dimensions: 12X12
Laundry
- Level: Main
- Area: 90 Square Feet
- Dimensions: 10X9
Living room
- Features: Flooring (Carpet), Window Treatments (All)
- Level: Main
- Area: 132 Square Feet
- Dimensions: 12X11
Heating
- Natural Gas, Forced Air
Cooling
- Central Air
Appliances
- Included: Range, Dishwasher, Refrigerator, Washer, Dryer, Disposal
- Laundry: Gas Dryer Hookup, In Unit
Features
- Basement: Unfinished,Full
- Number of fireplaces: 1
- Fireplace features: Wood Burning, Attached Fireplace Doors/Screen, Heatilator, Includes Accessories, Living Room
Interior area
- Total structure area: 3,376
- Total interior livable area: 1,688 sqft
Property
Parking
- Total spaces: 2
- Parking features: Concrete, Garage Door Opener, Yes, Garage Owned, Attached, Garage
- Attached garage spaces: 2
- Has uncovered spaces: Yes
Accessibility
- Accessibility features: Bath Grab Bars, Disability Access
Features
- Stories: 1
- Has view: Yes
- View description: Water, Back of Property
- Has water view: Yes
- Water view: Water,Back of Property
- Waterfront features: Lake Front, Lake Privileges, Waterfront
Lot
- Size: 7,405 Square Feet
- Dimensions: 60x125
- Features: Cul-De-Sac, Views
Details
- Parcel number: 02141040250000
- Special conditions: None
Construction
Type & style
- Home type: SingleFamily
- Property subtype: Single Family Residence
Materials
- Vinyl Siding
- Foundation: Concrete Perimeter
- Roof: Asphalt
Condition
- New construction: No
- Year built: 2004
Utilities & green energy
- Electric: Circuit Breakers
- Sewer: Public Sewer
- Water: Public
Community & HOA
HOA
- Has HOA: Yes
- Services included: Other
- HOA fee: $524 annually
Location
- Region: Antioch
Financial & listing details
- Price per square foot: $213/sqft
- Tax assessed value: $277,012
- Annual tax amount: $10,631
- Date on market: 7/13/2026
- Listing terms: Conventional
- Ownership: Fee Simple w/ HO Assn.
Price history
| Date | Event | Price |
|---|---|---|
| 7/10/2026 | Sold | $360,000+61.4%$213/sqft |
Source:  MRED as distributed by MLS GRID #12629809 Report a problem MRED as distributed by MLS GRID #12629809 Report a problem | ||
| 5/17/2004 | Sold | $223,000$132/sqft |
Source: Public Record Report a problem | ||
Public tax history
| Year | Property taxes | Tax assessment |
|---|---|---|
| 2024 | $10,631 +3.9% | $99,724 +8% |
| 2023 | $10,231 +4.9% | $92,328 +11.7% |
| 2022 | $9,755 +5.6% | $82,672 +10.1% |
| 2021 | $9,235 +1.7% | $75,071 +10.2% |
| 2020 | $9,084 -1% | $68,113 +4.6% |
| 2019 | $9,179 +14.3% | $65,137 +13.5% |
| 2018 | $8,029 | $57,401 +5.1% |
| 2017 | $8,029 +40.7% | $54,637 +3.6% |
| 2016 | $5,708 +7.2% | $52,729 +2.6% |
| 2015 | $5,323 -0.2% | $51,387 +3.2% |
| 2014 | $5,333 -0.1% | $49,799 -4.1% |
| 2012 | $5,336 +3.5% | $51,942 -10.4% |
| 2011 | $5,157 -8.7% | $57,966 -17.7% |
| 2010 | $5,650 +9.3% | $70,437 -0.2% |
| 2009 | $5,168 +5.4% | $70,592 +2.8% |
| 2008 | $4,905 -12.1% | $68,656 -7.9% |
| 2006 | $5,579 -12.8% | $74,550 |
| 2005 | $6,400 +25.8% | -- |
| 2004 | $5,087 | -- |
Find assessor info on the county website
Neighborhood: 60002
Nearby homes
- $363,2004 bd3 ba1.8k sqft1260 Jerome Ct, Antioch, IL 60002Off Market
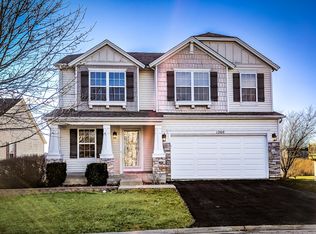
- $497,0005 bd3 ba3.2k sqft1270 Jerome Ct, Antioch, IL 60002Off Market
- $353,0003 bd2 ba1.6k sqft1256 Jerome Ct, Antioch, IL 60002Off Market
- $375,0004 bd3 ba2.5k sqft1273 Jerome Ct, Antioch, IL 60002Sold

- $9-- bd-- ba-- sqftDeercrest Dr, Antioch, IL 60002Off Market
- $468,7004 bd2 ba3.3k sqft1275 Kathleen Dr, Antioch, IL 60002Off Market
- $360,4003 bd2 ba1.9k sqft1252 Jerome Ct, Antioch, IL 60002Off Market
- $421,9004 bd3 ba2.6k sqft1265 Jerome Ct, Antioch, IL 60002Off Market
Nearby schools
GreatSchools rating
- 7/10Hillcrest Elementary SchoolGrades: K-5Distance: 1.9 mi
- 7/10Antioch Upper Grade SchoolGrades: 6-8Distance: 4.1 mi
- 9/10Antioch Community High SchoolGrades: 9-12Distance: 3 mi
Schools provided by the listing agent
- District: 34
Source: MRED as distributed by MLS GRID. This data may not be complete. We recommend contacting the local school district to confirm school assignments for this home.
Get a cash offer in 3 minutes
Find out how much your home could sell for in as little as 3 minutes with a no-obligation cash offer.
Estimated market value
$361,000
Get a cash offer in 3 minutes
Find out how much your home could sell for in as little as 3 minutes with a no-obligation cash offer.
Estimated market value
$361,000
- Illinois
- Lake County
- Antioch
- 60002
- 1264 Jerome Ct
Nearby cities
Nearby zip codes
Other Antioch Topics
