Skip main navigation
Sold for $440,000
  • $440,000

    1264 Keffield St, Roanoke, VA 24019

    4beds
    3,284sqft
    Single Family Residence
    Built in 2006
    10,454.4 Square Feet Lot
    $488,800 Zestimate®
    $134/sqft
    $2,935 Estimated rent

    Home value

    $488,800

    $464,000 - $513,000

    $2,935/mo

    Zestimate® history
    Loading
    Loading...

    Owner options

    List your home for rent

    $2,935/mo

    Rent Zestimate®

    Find your next renter with Zillow Rental Manager. Plus, with online applications, you can quickly screen prospective tenants – for free.

    Learn more

    $2,935/mo

    Rent Zestimate®

    Refinance and save

    $2,770/mo

    Est. payment

    Refinancing to a lower rate could help reduce your monthly payments and save thousands over the life of the loan.

    See today's rates

    $2,770/mo

    Est. payment

    Explore your selling options

    Work with a Zillow partner agent

    Leverage their expertise and Zillow's premium Showcase listings to get your home seen by more buyers.

    Get started

    List with your own agent

    Get your home in front of millions of buyers by listing it on Zillow.

    Learn how to do it

    Sell it yourself

    Take full control of how buyers see your home on Zillow by listing For Sale by Owner (FSBO).

    List your home

    What's special

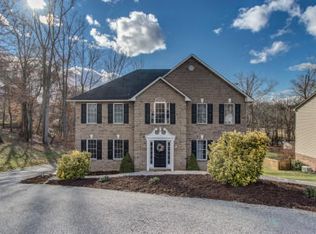
    Looking for space and relaxation? This home has it on all three levels. Enter at the foyer and either go right into the dining room or walk straight into the great room, which features a gas-log fireplace and dining space off the kitchen, which was updated with new appliances and counters in 2019. A laundry room off the kitchen features a generous utility sink and lots of space. Want some serenity? Go through the French door to the screened porch or step onto the deck for some R & R. Upstairs features an over-sized primary suite with large walk-in closet and updated shower stall and flooring. Three other bedrooms and a hall bathroom with new flooring complete the upper level. Travel down to the lower level, and you will find a sauna in the bathroom, which was updated in 2020 and 2024. Take a step down to the large family room, which is perfect for movie nights. Around the corner is the game room, which opens to another deck for more outdoor relaxation. The pool table conveys with the sale. Lastly, you will love the generous storage space under the garage. Lots of updates throughout the home. Tour this wonderfully maintained & spacious home today!

    Zillow last checked:

    Listing updated:

    Listed by:

    LESLIE WILLIAMS 540-355-7120,

    LONG & FOSTER - ROANOKE OFFICE

    Bought with:

    RENEE MICHELE FONTENEAU, 0225253053

    NEST REALTY ROANOKE

    Source: RVAR,MLS#: 910167MLS Logo

    Facts & features

    Interior

    Bedrooms & bathrooms
    • Bedrooms: 4
    • Bathrooms: 4
    • Full bathrooms: 2
    • 1/2 bathrooms: 2
    Heating
    • Forced Air Gas, Heat Pump Electric
    Cooling
    • Central Air, Heat Pump Electric
    Appliances
    • Included: Dryer, Washer, Dishwasher, Disposal, Microwave, Electric Range, Refrigerator
    Features
    • Breakfast Area, Sauna, Storage
    • Flooring: Carpet, Ceramic Tile, Vinyl, Wood
    • Doors: French Doors, Insulated
    • Windows: Insulated Windows, Tilt-In, Bay Window(s)
    • Has basement: Yes
    • Number of fireplaces: 1
    • Fireplace features: Gas Log, Great Room
    Interior area
    • Total structure area: 3,737
    • Total interior livable area: 3,284 sqft
    • Finished area above ground: 2,384
    • Finished area below ground: 900

    Property

    Parking
    • Total spaces: 2
    • Parking features: Attached, Paved, Garage Door Opener
    • Has attached garage: Yes
    • Covered spaces: 2
    Features
    • Levels: Two
    • Stories: 2
    • Patio & porch: Deck, Rear Porch
    Lot
    • Size: 10,454 sqft
    • Features: Sloped Down
    Details
    • Parcel number: 027.120604.000000

    Construction

    Type & style
    • Home type: SingleFamily
    • Property subtype: Single Family Residence
    Materials
    • Brick, Vinyl
    Condition
    • Completed
    • Year built: 2006

    Utilities & green energy

    • Electric: 0 Phase
    • Sewer: Public Sewer
    • Utilities for property: Cable Connected, Underground Utilities, Cable

    Community & neighborhood

    Location
    • Region: Roanoke
    • Subdivision: Millers Landing

    HOA & financial

    HOA
    • Has HOA: Yes
    • HOA fee: $100 annually

    Price history

    DateEventPrice
    9/26/2024Sold$440,000$134/sqft
    Source: RVAR #910167 Report a problem
    8/27/2024Pending sale$440,000$134/sqft
    Source: RVAR #910167 Report a problem
    8/23/2024Listed for sale$440,000+35.4%$134/sqft
    Source: RVAR #910167 Report a problem
    5/6/2019Sold$325,000-4.4%$99/sqft
    Source: RVAR #856426 Report a problem
    4/5/2019Pending sale$339,950$104/sqft
    Source: LICHTENSTEIN ROWAN, REALTORS #856426 Report a problem
    3/21/2019Price change$339,950-1.4%$104/sqft
    Source: LICHTENSTEIN ROWAN, REALTORS #856426 Report a problem
    2/28/2019Listed for sale$344,950+8.5%$105/sqft
    Source: LICHTENSTEIN ROWAN, REALTORS #856426 Report a problem
    1/23/2007Sold$318,000+600.3%$97/sqft
    Source: Public Record Report a problem
    5/17/2006Sold$45,408$14/sqft
    Source: Public Record Report a problem

    Public tax history

    YearProperty taxesTax assessment
    2025$4,336 +7.1%$421,000 +8.1%
    2024$4,049 +5.9%$389,300 +7.9%
    2023$3,824 +9.1%$360,800 +12.2%
    2022$3,507 +3%$321,700 +3%
    2021$3,404 +4.3%$312,300 +4.3%
    2020$3,262 +12.6%$299,300 +12.6%
    2019$2,896 +3.5%$265,700 +3.5%
    2018$2,797 +1.1%$256,600 +1.1%
    2017$2,768 -1.6%$253,900 -1.6%
    2016$2,811 $257,900 -0.8%
    2015$2,811 -1.5%$259,900 -0.8%
    2014$2,855 -6.2%$261,900 -6.2%
    2012$3,044 -3.9%$279,300 -3.9%
    2011$3,168 -7.3%$290,600 -7.3%
    2010$3,417 +0.5%$313,500 +0.5%
    2009$3,401 -0.6%$312,000 -0.6%
    2008$3,420 +5.1%$313,800
    2007$3,256 +665.8%--
    2006$425 -0.9%--
    2005$429 +242%--
    2004$125 --

    Find assessor info on the county website

    Neighborhood: 24019

    Nearby schools

    GreatSchools rating
    Schools provided by the listing agent
    • Elementary: Mountain View
    • Middle: Northside
    • High: Northside

    Source: RVAR. This data may not be complete. We recommend contacting the local school district to confirm school assignments for this home.

    Get pre-qualified for a loan
    At Zillow Home Loans, we can pre-qualify you in as little as 5 minutes with no impact to your credit score.

    An equal housing lender. NMLS #10287.

    Sell for more on Zillow
    Get a Zillow Showcase℠ listing at no additional cost and you could sell for .
    $488,800
    2% more
    +$9,776
    With Zillow Showcase(estimated)
    $498,576