Beautifully maintained 2 story home at the end of a cul-de-sac in the Southwestern City School District. Offers 4 spacious bedrooms, 2.5 bathrooms, with a fully usable basement. The main level features a formal living room and dining room along with an inviting eat-in kitchen that flows into the cozy family room with fireplace. Sliding glass doors open onto the back deck, where you will enjoy a large, fully fenced backyard ideal for children, pets, gardening or summer cookouts. Upstairs, you will find 4 generously sized bedrooms, including a spacious owner's suite with a private bath. The covered front porch is perfect for enjoying your morning coffee. Conveniently located on a low-traffic cul-de-sac, this home combines space, comfort and an exceptional location. Don't miss out on making this your next home!
For sale
$344,900
1264 Laurel Greene Pl, Galloway, OH 43119
4beds
1,960sqft
:
Get pre-qualified$2,521/mo
Single Family Residence
Built in 1975
-- sqft lot
$-- Zestimate®
$176/sqft
$-- HOA
What's special
Inviting eat-in kitchenEnd of a cul-de-sacFully usable basement
- 4 days |
- 281 |
- 17 |
Zillow last checked:
Listing updated:
Listed by:
Trisha Hale,
ERA Martin & Associates (WL)
Source: Scioto Valley AOR,MLS#: 201134
Facts & features
Interior
Bedrooms & bathrooms
- Bedrooms: 4
- Bathrooms: 3
- Full bathrooms: 2
- 1/2 bathrooms: 1
- Main level bathrooms: 1
Rooms
- Room types: Living Room, Dining Room, Family Room, 1/2 Bath, Bedroom, Bath
Bedroom 1
- Description: Flooring(Carpet)
- Level: Upper
Bedroom 2
- Description: Flooring(Carpet)
- Level: Upper
Bedroom 3
- Description: Flooring(Carpet)
- Level: Upper
Bedroom 4
- Description: Flooring(Carpet)
- Level: Upper
Bathroom 1
- Description: Flooring(Tile-Ceramic)
- Level: Main
Bathroom 2
- Description: Flooring(Tile-Porcelain)
- Level: Upper
Bathroom 3
- Description: Flooring(Tile-Porcelain)
- Level: Upper
Dining room
- Description: Flooring(Carpet)
- Level: Main
Family room
- Description: Flooring(Carpet)
- Level: Main
Kitchen
- Description: Flooring(Tile-Vinyl)
- Level: Main
Living room
- Description: Flooring(Carpet)
- Level: Main
Heating
- Electric, Forced Air, Heat Pump
Cooling
- Heat Pump
Appliances
- Included: Dryer, Washer, Dishwasher, Disposal, Microwave, Range, Refrigerator, Electric Water Heater
Features
- Eat-in Kitchen
- Flooring: Carpet, Tile-Vinyl, Tile-Ceramic, Tile-Porcelain
- Windows: Double Pane Windows
- Basement: Block,Full
- Has fireplace: Yes
- Fireplace features: Wood Burning
Interior area
- Total structure area: 1,960
- Total interior livable area: 1,960 sqft
Property
Parking
- Total spaces: 2
- Parking features: 2 Car, Attached, Asphalt
- Attached garage spaces: 2
- Has uncovered spaces: Yes
Features
- Levels: Two
- Patio & porch: Deck, Porch-Covered
- Fencing: Fenced
Details
- Additional structures: Shed(s)
- Parcel number: 57016520500
Construction
Type & style
- Home type: SingleFamily
- Property subtype: Single Family Residence
Materials
- Vinyl Siding
- Roof: Asphalt
Condition
- Year built: 1975
Utilities & green energy
- Sewer: Public Sewer
- Water: Public
Community & HOA
Community
- Subdivision: Laurel Greene
Location
- Region: Galloway
Financial & listing details
- Price per square foot: $176/sqft
- Date on market: 7/28/2026
Estimated market value
Not available
Estimated sales range
Not available
Not available
Price history
Price history is unavailable.
Public tax history
Tax history is unavailable.
Monthly payment
Est. payment
Payment breakdown
Explore the cost of this home by adjusting the details. Changes won't be saved.Climate risks
Neighborhood: Laurel Greene
Nearby schools
GreatSchools rating
- 5/10Alton Hall Elementary SchoolGrades: PK-4Distance: 1.5 mi
- 7/10Pleasant View Middle SchoolGrades: 7-8Distance: 2.6 mi
- 4/10Central Crossing High SchoolGrades: 9-12Distance: 2.9 mi
Schools provided by the listing agent
- Elementary: Southwestern CSD
- Middle: Southwestern CSD
- High: Southwestern CSD
Source: Scioto Valley AOR. This data may not be complete. We recommend contacting the local school district to confirm school assignments for this home.
- $330,5004 bd3 ba1.9k sqft1264 Laurel Green Pl, Galloway, OH 43119Off Market
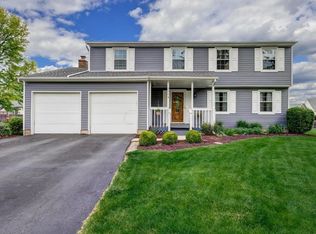
- $283,3004 bd2 ba972 sqft1273 Laurel Green Pl, Galloway, OH 43119Off Market
- $265,2004 bd1 ba576 sqft1270 Laurel Green Pl, Galloway, OH 43119Off Market
- $212,3002 bd2 ba391 sqft1159 Arbor Oaks Ln, Galloway, OH 43119Off Market
- $241,3002 bd3 ba1.2k sqft1155 Arbor Oaks Ln, Galloway, OH 43119Off Market
- $238,1002 bd2 ba1.2k sqft1151 Arbor Oaks Ln, Galloway, OH 43119Off Market
- $239,7002 bd2 ba1.2k sqft1163 Arbor Oaks Ln, Galloway, OH 43119Off Market
- $288,8004 bd2 ba1.7k sqft1281 Laurel Green Pl, Galloway, OH 43119Off Market
A local agent can set up tours, give advice and negotiate with sellers.
A local lender can help you make sure your offer is ready when you are.
Similar homes
- $350,0004 bd3 ba1.8k sqft5757 Silver Spurs Ln, Galloway, OH 43119For Sale
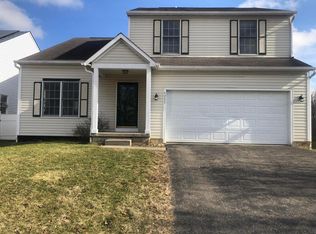
 MLS ID #226025239, Steven Koleno, Beycome Brokerage Realty LLC. Columbus and Central Ohio Regional MLS
 - $349,9003 bd3 ba1.3k sqft5789 Westbank Dr, Galloway, OH 43119For Sale
 MLS ID #226020484, Rhonda K Crouse, Realistar. Columbus and Central Ohio Regional MLS
 - $325,0004 bd3 ba2k sqft1669 Demorest Rd, Columbus, OH 43228For Sale
 MLS ID #200677, Shelly Fink, Weichert Realtors Ron Neff Real Estate. Scioto Valley AOR
 - $399,0003 bd4 ba2.5k sqft261 Westmark Ct, Galloway, OH 43119For Sale
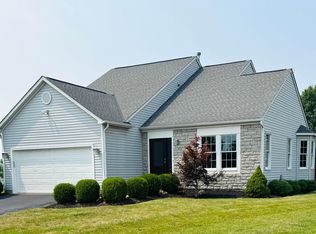 MLS ID #226026277, Ted Oatts, Worthington Realty, LLC. Columbus and Central Ohio Regional MLS
 - $354,0003 bd2 ba1.7k sqft4373 Marland Dr, Columbus, OH 43224For SaleMLS ID #226028585, Dennis R Jewett, Keller Williams Capital Ptnrs. Columbus and Central Ohio Regional MLS
- $369,9004 bd3 ba2k sqft6245 Sharon Woods Blvd, Columbus, OH 43229For SaleMLS ID #226028887, Jacob V Fisk, Red 1 Realty. Columbus and Central Ohio Regional MLS
- $339,9003 bd2 ba1.3k sqft3926 Genteel Dr, Grove City, OH 43123For SaleMLS ID #201110, Christopher O'Boyle, Red Apple Realty LLC. Scioto Valley AOR
- $306,9993 bd3 ba1.7k sqft991 Bootman Dr, Columbus, OH 43228For SaleMLS ID #226021372, Nandu Poudyel, RE/MAX ONE. Columbus and Central Ohio Regional MLS
- $319,9003 bd3 ba1.5k sqft650 Salisbury Rd, Columbus, OH 43204For SaleMLS ID #226016501, Joan Elflein, Ohio Broker Direct, LLC. Columbus and Central Ohio Regional MLS
- $344,9003 bd1 ba1.1k sqft3325 Paradise Ave, Hilliard, OH 43026For SaleMLS ID #226027415, Joan Elflein, Ohio Broker Direct, LLC. Columbus and Central Ohio Regional MLS
- $299,9004 bd2 ba1.7k sqft641 Powhatan Ave, Columbus, OH 43204For SaleMLS ID #226024743, Natalie Kurpita, The Westwood Real Estate Co.. Columbus and Central Ohio Regional MLS
- $359,9004 bd3 ba2k sqft5560 Forest Glen Dr, Grove City, OH 43123For SaleMLS ID #226024687, Brady J Jenkins, RealtyX-Real Estate Xperts LLC. Columbus and Central Ohio Regional MLS
- $277,9003 bd2 ba1.7k sqft3318 Miriam Dr S, Columbus, OH 43204For SaleMLS ID #226026108, Krista L Mathers, NextHome Experience. Columbus and Central Ohio Regional MLS
- $335,0004 bd2 ba1.3k sqft367 S Chillicothe St, Plain City, OH 43064For SaleMLS ID #226028817, Brittany Mooney, RE/MAX Revealty. Columbus and Central Ohio Regional MLS
- $373,0004 bd3 ba2.2k sqft1452 Ironwood Dr, Columbus, OH 43229For SaleMLS ID #226027997, Lori L Thurman, Coldwell Banker Realty. Columbus and Central Ohio Regional MLS
- $340,0003 bd2 ba1.4k sqft3631 Christopher Pl, Grove City, OH 43123For SaleMLS ID #226025121, Brittany Marie Pillifant, Howard Hanna Real Estate Svcs. Columbus and Central Ohio Regional MLS
- $325,0003 bd2 ba1.3k sqft2153 Sonora Dr, Grove City, OH 43123For SaleMLS ID #2435052, Robert Mack, Keller Williams Consultants Realty. Athens County BOR
- $375,0004 bd4 ba1.7k sqft3760 Santa Maria Dr, Grove City, OH 43123For SaleMLS ID #226016240, July Obando, Roby Realty. Columbus and Central Ohio Regional MLS
- $309,0003 bd3 ba1.7k sqft4048 Grayson Dr, Columbus, OH 43207For SaleMLS ID #226028257, Tristam Griffith, Cap Rate Realty. Columbus and Central Ohio Regional MLS
- $325,0003 bd3 ba2.2k sqft5024 Nelson Dr, South Bloomfield, OH 43103For SaleMLS ID #226028273, James A Salzgaber, Keller Williams Capital Ptnrs. Columbus and Central Ohio Regional MLS
