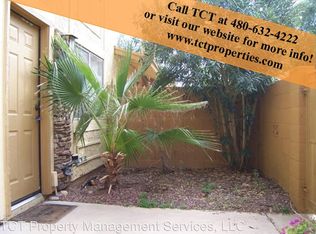
Enjoy convenient Scottsdale living in this 2-bedroom, 2-bath condo ideally located near Old Town Scottsdale and the Loop 101 freeway. This home offers easy access to some of Scottsdale's best dining, shopping, golf courses, entertainment, and outdoor recreation. Accessible using the Free Scottsdale Trolley.
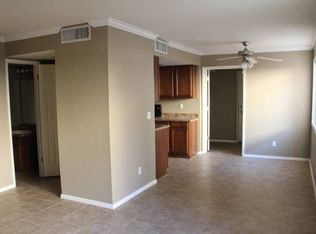
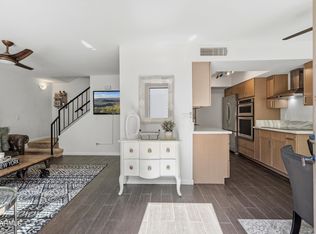
Inside, the condo features a bright and open living space with a comfortable layout that connects the living room, dining area, and kitchen--perfect for both everyday living and entertaining. The thoughtful floor plan includes two spacious bedrooms and two full bathrooms, providing flexibility for guests, roommates, or a home office.
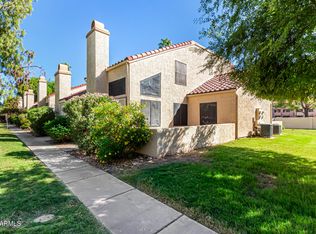
Additional highlights include a private enclosed 1-car garage, offering secure parking and extra storage--an excellent feature for condo living. HVAC recently replaced in 202. Whether you're searching for a primary residence, lock-and-leave second home, or investment opportunity, this Scottsdale condo places you close to Old Town Scottsdale, Loop 101, spring training stadiums, golf courses, and local hotspots.
For sale
Price cut: $15K (7/9)
$300,000
1264 N 85th Place, Scottsdale, AZ 85257
2beds
1,038sqft
Townhouse
Built in 1984
926 Square Feet Lot
$-- Zestimate®
$289/sqft
$382/mo HOA
What's special
Two spacious bedrooms
- 179 days
- 250
- 7
Zillow last checked:
Listing updated:
Listed by:
Tia Moore 480-521-6898,
Nextview Home Professionals LLC
Source: ARMLS,MLS#: 6997372
Facts & features
Interior
Bedrooms & bathrooms
- Bedrooms: 2
- Bathrooms: 2
- Full bathrooms: 2
Heating
- Electric
Cooling
- HVAC SEER Rating, Heat Pump, Central Air, Ceiling Fan(s), Programmable Thmstat
Appliances
- Included: Washer/Dryer Stacked, Dryer, Washer, Refrigerator, Built-in Microwave, Dishwasher, Disposal, Electric Range, Electric Cooktop
Features
- High Speed Internet, Breakfast Bar, Full Bth Master Bdrm, Laminate Counters
- Flooring: Carpet, Tile
- Windows: Low Emissivity Windows, Double Pane Windows, Vinyl Frame
- Has basement: No
- Has fireplace: No
Interior area
- Total structure area: 1,038
- Total interior livable area: 1,038 sqft
Video & virtual tour
Property
Parking
- Total spaces: 2
- Parking features: Garage Door Opener, Storage
- Garage spaces: 1
- Uncovered spaces: 1
Features
- Stories: 2
- Exterior features: Balcony
- Has spa: Yes
- Spa features: Heated
- Fencing: Wrought Iron
Lot
- Size: 926 Square Feet
- Features: Desert Front
Details
- Parcel number: 13106699A
Construction
Type & style
- Home type: Townhouse
- Architectural style: Spanish
- Property subtype: Townhouse
- Attached to another structure: Yes
Materials
- Stucco, Wood Frame, Painted, Stone
- Roof: Composition
Condition
- Year built: 1984
Utilities & green energy
- Sewer: Public Sewer
- Water: City Water
Community & HOA
Community
- Features: Pool, Community Spa Htd
- Subdivision: Summerfield Unit 6
HOA
- Has HOA: Yes
- Services included: Roof Repair, Insurance, Sewer, Maintenance Grounds, Trash, Water, Roof Replacement, Maintenance Exterior
- HOA fee: $382 monthly
- HOA name: Belleview
- HOA phone: 480-948-5860
Location
- Region: Scottsdale
Financial & listing details
- Price per square foot: $289/sqft
- Tax assessed value: $239,100
- Annual tax amount: $509
- Date on market: 3/12/2026
- Cumulative days on market: 179 days
- Listing terms: Cash,Conventional,1031 Exchange,FHA,VA Loan
- Ownership: Condominium
- Road surface type: Asphalt
Estimated market value
Not available
Estimated sales range
Not available
Not available
Price history
| Date | Event | Price |
|---|---|---|
| 7/9/2026 | Price change | $300,000-4.8%$289/sqft |
Source:  ARMLS #6997372 Report a problem ARMLS #6997372 Report a problem | ||
| 4/16/2026 | Price change | $315,000-3.1%$303/sqft |
Source: ARMLS #6997372 Report a problem | ||
| 3/12/2026 | Listed for sale | $325,000+139.9%$313/sqft |
Source: ARMLS #6997372 Report a problem | ||
| 9/2/2015 | Sold | $135,500-3.1%$131/sqft |
Source: ARMLS #5312953 Report a problem | ||
| 7/28/2015 | Listed for sale | $139,900-33.3%$135/sqft |
Source: HomeSmart #5312953 Report a problem | ||
| 4/1/2006 | Sold | $209,900$202/sqft |
Source: ARMLS #2470499 Report a problem | ||
Public tax history
| Year | Property taxes | Tax assessment |
|---|---|---|
| 2025 | $505 +4.2% | $23,910 -7% |
| 2024 | $484 +2.2% | $25,720 +231.2% |
| 2023 | $474 +4.2% | $7,765 -50.9% |
| 2022 | $455 -7% | $15,820 +9.8% |
| 2021 | $489 +3.1% | $14,410 +10.2% |
| 2020 | $474 +2.3% | $13,080 +16.5% |
| 2019 | $463 | $11,230 +21.3% |
| 2018 | $463 +6% | $9,260 +21.5% |
| 2017 | $437 +6.2% | $7,620 -0.7% |
| 2016 | $411 -0.3% | $7,670 +11.8% |
| 2015 | $413 | $6,860 +22.3% |
| 2014 | -- | $5,610 +23.3% |
| 2013 | -- | $4,550 -15% |
| 2012 | -- | $5,350 -20.7% |
| 2011 | -- | $6,750 -42.3% |
| 2010 | -- | $11,700 -17.3% |
| 2009 | -- | $14,150 +2.9% |
| 2008 | -- | $13,750 +29.1% |
| 2007 | -- | $10,650 +115.8% |
| 2005 | -- | $4,934 -9.5% |
| 2004 | -- | $5,452 -11.3% |
| 2003 | -- | $6,150 +19.4% |
| 2002 | -- | $5,150 |
Find assessor info on the county website
Monthly payment
Est. payment
Payment breakdown
Explore the cost of this home by adjusting the details. Changes won't be saved.Climate risks
Neighborhood: 85257
Nearby schools
Schools provided by the listing agent
- Elementary: Yavapai Elementary School
- Middle: Hohokam Elementary School
- High: Coronado High School
- District: Scottsdale Unified District
Source: ARMLS. This data may not be complete. We recommend contacting the local school district to confirm school assignments for this home.

Similar homes
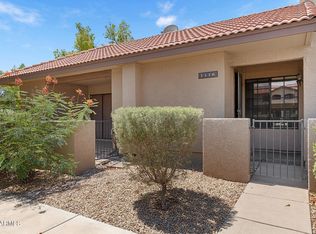
- $298,0002 bd2 ba900 sqft8625 E BELLEVIEW Place #1116, Scottsdale, AZ 85257For Sale
 MLS ID #7065806, George Laughton, EveryPlace. ARMLS
 - $319,0002 bd2 ba950 sqft8524 E BELLEVIEW Street, Scottsdale, AZ 85257For Sale
 MLS ID #7061206, Farrell Hogenauer, Real Broker. ARMLS
 - $299,0003 bd2 ba1.1k sqft8412 E ROOSEVELT Street, Scottsdale, AZ 85257For Sale
 MLS ID #6850241, Tricia S. Mitchell, Goddes Homes. ARMLS
 - $299,9992 bd2 ba960 sqft602 N MAY Street #49, Mesa, AZ 85201For Sale
 MLS ID #7076231, Elizabeth A Stern, Farnsworth Realty & Management. ARMLS
