This home is ready for it's next chapter to begin.The home has a great floorplan with 3 nice sized bedrooms downstairs, an open living area to the kitchen and dining area that allows for open conversations and inclusion. The fireplace is a decorative feature only now to accommodate the upstairs addition. There is a very large slider door off to the patio area that covers almost the whole width of the back of the home. The deep backyard has fruit trees, alley access and a beautiful shade tree. BONUS! There is 899 sqft that was added on to the second story that includes 2 bedrooms, a bathroom, a large living area and a kitchenette. There is also a side room off of the entrance that was used as a bonus bedroom many years ago that has a toilet, shower & sink area that could be a great bonus room again with a little work. The owner has not lived in the property and advises buyers that they should do their research on the addition/modifications as there is currently work that needs to be completed. This would be a great project home for a handy person looking for a multi-generational property or an investment opportunity that's already in motion. There is a neighborhood park close by and not far from shopping and several dining options.
For sale
Price cut: $25K (8/26)
$275,000
1264 N Pecan Avenue, Reedley, CA 93654
5beds
2,252sqft
Single Family Residence, Residential
Built in 1954
7,260 Square Feet Lot
$258,600 Zestimate®
$122/sqft
$-- HOA
What's special
Great floorplanBeautiful shade tree
- 72 days
- 1,359
- 95
Zillow last checked:
Listing updated:
Listed by:
Natalie D Leon 559-827-2277,
Modern Broker
Source: TCMLS,MLS#: 242921
Facts & features
Interior
Bedrooms & bathrooms
- Bedrooms: 5
- Bathrooms: 2
- Full bathrooms: 2
- Main level bathrooms: 1
Heating
- Wall Furnace
Cooling
- Ceiling Fan(s)
Appliances
- Included: Gas Water Heater, Range Hood, Water Heater
- Laundry: Inside, Washer Hookup
Features
- Ceiling Fan(s), Tile Counters
- Has fireplace: No
- Common walls with other units/homes: No Common Walls
Interior area
- Total structure area: 2,252
- Total interior livable area: 2,252 sqft
Property
Parking
- Total spaces: 1
- Parking features: Attached, Carport
- Carport spaces: 1
Features
- Stories: 2
- Patio & porch: Covered, Deck, Patio
Lot
- Size: 7,260 Square Feet
- Dimensions: 59.89' x 121.20'
Details
- Parcel number: 36313219
Construction
Type & style
- Home type: SingleFamily
- Property subtype: Single Family Residence, Residential
Materials
- Block, Stucco
- Roof: Composition
Condition
- Fixer
- New construction: No
- Year built: 1954
Utilities & green energy
- Sewer: Public Sewer
- Water: Public
- Utilities for property: Electricity Connected, Sewer Connected, Water Connected
Community & HOA
HOA
- Has HOA: No
Location
- Region: Reedley
Financial & listing details
- Price per square foot: $122/sqft
- Tax assessed value: $114,799
- Date on market: 7/17/2026
- Cumulative days on market: 76 days
- Electric utility on property: Yes
Estimated market value
$258,600
$246,000 - $272,000
$2,673/mo
Price history
| Date | Event | Price |
|---|---|---|
| 8/26/2026 | Price change | $275,000-8.3%$122/sqft |
Source: Fresno MLS #651946 Report a problem | ||
| 7/17/2026 | Listed for sale | $300,000$133/sqft |
Source: Fresno MLS #651946 Report a problem | ||
Public tax history
| Year | Property taxes | Tax assessment |
|---|---|---|
| 2026 | -- | $114,799 +2% |
| 2025 | $1,307 +0.5% | $112,549 +2% |
| 2024 | $1,300 +1.6% | $110,343 +2% |
| 2023 | $1,279 -0.6% | $108,180 +2% |
| 2022 | $1,287 +2.6% | $106,060 +2% |
| 2021 | $1,254 -1.3% | $103,981 +1% |
| 2020 | $1,270 +3.2% | $102,916 +2% |
| 2019 | $1,231 -0.2% | $100,899 +2% |
| 2018 | $1,233 +5.4% | $98,921 +2% |
| 2017 | $1,171 -2.1% | $96,982 +2% |
| 2016 | $1,196 +3.9% | $95,082 +1.5% |
| 2015 | $1,150 -0.3% | $93,655 +2% |
| 2014 | $1,154 | $91,821 +0.5% |
| 2013 | -- | $91,407 +2% |
| 2012 | -- | $89,616 +2% |
| 2011 | -- | $87,860 +0.8% |
| 2010 | -- | $87,205 -0.2% |
| 2009 | -- | $87,414 +2% |
| 2008 | -- | $85,701 +2% |
| 2007 | -- | $84,021 +2% |
| 2006 | -- | $82,374 +2% |
| 2005 | -- | $80,760 +2% |
| 2004 | -- | $79,178 +1.9% |
| 2003 | -- | $77,728 +2% |
| 2002 | -- | $76,205 +2% |
| 2001 | $747 | $74,711 |
Find assessor info on the county website
Monthly payment
Est. payment
Payment breakdown
Explore the cost of this home by adjusting the details. Changes won't be saved.Climate risks
Neighborhood: 93654
Similar homes
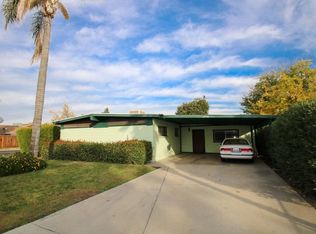
- $399,9003 bd2 ba1.7k sqft1290 N Steven Ave, Reedley, CA 93654For Sale
 MLS ID #655849, Jessica F. Spellerberg. Fresno MLS
 - $289,9003 bd2 ba1.8k sqft261 11th Street, Orange Cove, CA 93646For Sale
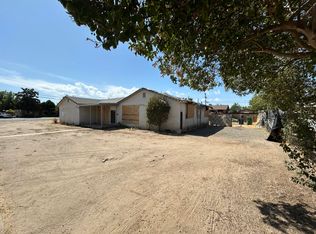 MLS ID #244319, Carlos L Vela, Capitol Real Estate Group, Inc. TCMLS
 - $330,0003 bd2 ba1.5k sqft1145 D Street, Reedley, CA 93654For Sale
 MLS ID #243775, Erica Martinez, Independent Broker Network. TCMLS
 - $360,0003 bd2 ba1.6k sqft1517 S Klein Avenue, Reedley, CA 93654For Sale
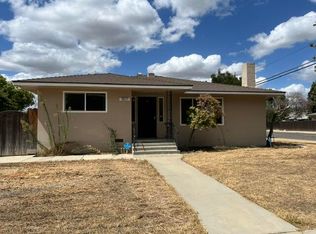 MLS ID #244114, Melinda A Moyes, Melson Realty, Inc.. TCMLS
