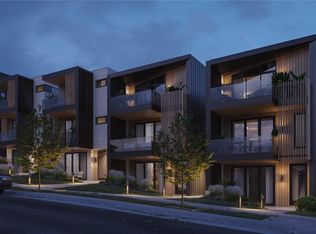
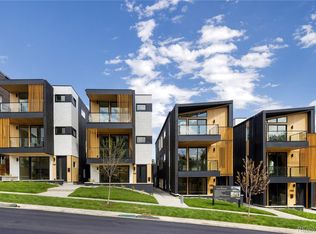
New construction in West Colfax. Completion in August These front/back duplexes range from 1,700 to 1,800 sq ft and include 3 bedrooms/3 baths with a flex space. The architecture is incredibly unique with Douglas fir beams stretching from the ground level to the roof line and El dorado stone veneer making these properties truly standout! The ground floor features a recreational area with a custom wet bar(select units). The ground floor bedroom can provide additional income as an Airbnb lock-off as there is a separate entrance. Projected revenue ranges from $20k-$35k per year. Some floor plans can be modified to Airbnb the entire ground floor to maximize revenue. Explore each duplex where you will be blown away by the Scandinavian-inspired finishes and accents, including artisan crafted light fixtures and other architectural details. Venture up to the second story where you will be greeted by an open concept that feels bright and airy! An interior where you can effortlessly entertain via the dining corner and chef-inspired kitchen. The kitchen and dining open to the large living room with expansive glass sliders and floor to ceiling windows that reveal the large balcony. The primary suite steals the show with its oversized walk-in closet, luxurious 5-piece ensuite with a deep soaking tub(select units), and an exclusive balcony(select units) where you can enjoy nightcaps while gazing out over the mountains. Several layouts come with a bonus room which you can utilize as an office, a gym, or as accommodation for overnight visitors. Easy access to downtown Denver, Ball arena, Meow Wolf and Empower field via the Perry light rail station that is only a 5-minute walk away. The preferred lender is offering a 1-0 buydown or paid closing costs. Preferred lender can also offer a 3.5 percent non-refundable grant, which is equivalent to $28k.Please reach out with any questions. Keywords: Airbnb, VRBO, Short term rental, rental property, income producing, ADU, House hacking.
Sold for $830,000
Zillow last checked:
Listing updated:
Bought with:
Kaitryn Hayes, 100091562
Milehimodern
Source: REcolorado as distributed by MLS GRID,MLS#: 2025326
Price history
| Date | Event | Price |
|---|---|---|
| 8/23/2024 | Sold | $830,000$485/sqft |
Source:  REcolorado as distributed by MLS GRID #2025326 Report a problem REcolorado as distributed by MLS GRID #2025326 Report a problem | ||
| 7/22/2024 | Pending sale | $830,000$485/sqft |
Source: REcolorado as distributed by MLS GRID #2025326 Report a problem | ||
| 7/22/2024 | Listed for sale | $830,000$485/sqft |
Source: REcolorado as distributed by MLS GRID #2025326 Report a problem | ||
Get a cash offer in 3 minutes
Find out how much your home could sell for in as little as 3 minutes with a no-obligation cash offer.
Estimated market value
$755,800
