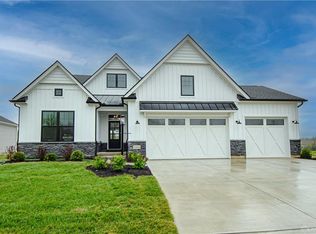
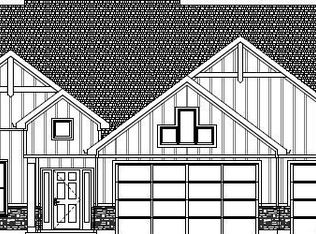
Why build ? This home is only 4 years old and ready for it's new owner. Discover an exceptional lifestyle opportunity at 1264 Normandy Rue, nestled in the serene Clearcreek Township, Ohio. This residence offers an idyllic setting, blending peaceful suburban living with convenient access to local amenities. The community around Normandy Rue is renowned for its welcoming atmosphere, providing a perfect backdrop for a tranquil and fulfilling life. Enjoy the charm of Clearcreek Township, a location celebrated for its natural beauty and community spirit, offering residents a balanced lifestyle away from the urban rush yet close enough to essential services and recreational opportunities. This property presents a unique chance to embrace a desirable living experience in a highly sought-after area, promising a harmonious blend of comfort and locale appeal. Huge spaces in this one. Including a great room on the first floor and a Rec room on the lower level that has a wet bar. This one is not a drive by. Room sizes estimated.
Sold for $677,000
Zillow last checked:
Listing updated:
Bought with:
Daniel Buchenroth, 2020000032
New Castle Real Estate, LLC
Source: DABR MLS,MLS#: 963857 Originating MLS: Dayton Area Board of REALTORS
Originating MLS: Dayton Area Board of REALTORSPrice history
| Date | Event | Price |
|---|---|---|
| 8/26/2026 | Sold | $677,000-3.3%$185/sqft |
Source:  DABR MLS #963857 Report a problem DABR MLS #963857 Report a problem | ||
| 7/21/2026 | Pending sale | $699,900$192/sqft |
Source:  Cincy MLS #1886455 Report a problem Cincy MLS #1886455 Report a problem | ||
| 7/11/2026 | Listed for sale | $699,900-10.3%$192/sqft |
Source: Cincy MLS #1886455 Report a problem | ||
| 7/1/2026 | Listing removed | $779,900$213/sqft |
Source: DABR MLS #956738 Report a problem | ||
| 6/4/2026 | Price change | $779,900-3.4%$213/sqft |
Source: DABR MLS #956738 Report a problem | ||
| 4/16/2026 | Listed for sale | $807,500-3.3%$221/sqft |
Source: DABR MLS #956738 Report a problem | ||
| 10/22/2025 | Listing removed | $834,900$229/sqft |
Source: Cincy MLS #1841496 Report a problem | ||
| 7/19/2025 | Price change | $834,900-0.6%$229/sqft |
Source: DABR MLS #934549 Report a problem | ||
| 5/20/2025 | Listed for sale | $839,999$230/sqft |
Source: DABR MLS #934549 Report a problem | ||
| 9/4/2024 | Listing removed | $839,999$230/sqft |
Source: DABR MLS #910775 Report a problem | ||
| 9/4/2024 | Price change | $839,999-1.2%$230/sqft |
Source: Cincy MLS #1814770 Report a problem | ||
| 7/19/2024 | Price change | $849,900-2.2%$233/sqft |
Source: DABR MLS #910775 Report a problem | ||
| 7/6/2024 | Price change | $869,000-0.7%$238/sqft |
Source: DABR MLS #910775 Report a problem | ||
| 6/19/2024 | Price change | $874,8000%$239/sqft |
Source: DABR MLS #910775 Report a problem | ||
| 6/7/2024 | Price change | $874,900-2.5%$240/sqft |
Source: DABR MLS #910775 Report a problem | ||
| 5/9/2024 | Listed for sale | $897,000$246/sqft |
Source: DABR MLS #910775 Report a problem | ||
Get a cash offer in 3 minutes
Find out how much your home could sell for in as little as 3 minutes with a no-obligation cash offer.
Estimated market value
$677,000
