Skip main navigation
Sold for $1,369,896
  • $1,369,896

    1264 Range View Rd, Estes Park, CO 80517

    3beds
    3,300sqft
    Single Family Residence
    Built in 1974
    1.92 Acres Lot
    $1,365,300 Zestimate®
    $415/sqft
    $3,327 Estimated rent

    Home value

    $1,365,300

    $1.30M - $1.43M

    $3,327/mo

    Zestimate® history
    Loading
    Loading...

    Owner options

    List your home for rent

    $3,327/mo

    Rent Zestimate®

    Find your next renter with Zillow Rental Manager. Plus, with online applications, you can quickly screen prospective tenants – for free.

    Learn more

    $3,327/mo

    Rent Zestimate®

    Refinance and save

    $7,135/mo

    Est. payment

    Refinancing to a lower rate could help reduce your monthly payments and save thousands over the life of the loan.

    See today's rates

    $7,135/mo

    Est. payment

    Explore your selling options

    Work with a Zillow partner agent

    Leverage their expertise and Zillow's premium Showcase listings to get your home seen by more buyers.

    Get started

    List with your own agent

    Get your home in front of millions of buyers by listing it on Zillow.

    Learn how to do it

    Sell it yourself

    Take full control of how buyers see your home on Zillow by listing For Sale by Owner (FSBO).

    List your home

    What's special

    Custom log homeBreathtaking panoramic viewsBonus basement roomInviting lodge atmosphereStunning new redwood decksSpacious recreation roomThoughtfully designed floorplan
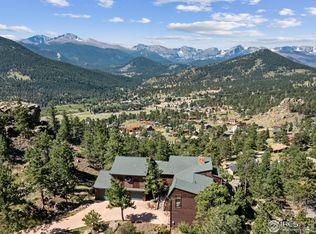
    Nestled atop dramatic rock outcroppings on a quiet private road, this exceptional custom log home offers the perfect blend of mountain luxury, comfort, and investment potential. Set on nearly two acres, the breathtaking panoramic views from the property include Rocky Mountain National Park, Long's Peak, Twin Sisters, Lumpy Ridge, and the The Stanley Hotel. This turnkey retreat captures the true spirit of Colorado mountain living. Whether you're searching for a primary residence, vacation getaway, or income-producing property, the transferable short-term rental license provides a rare and highly desirable opportunity in today's Estes Park market. Inside, soaring ceilings, abundant natural light, and a warm wood-burning fireplace create an inviting lodge atmosphere that instantly makes you and your guests feel immersed in the mountains. The thoughtfully designed floorplan includes a loft, spacious recreation room, and bonus basement room offering endless flexibility for additional sleeping areas, office space, fitness room, or media room. Recent updates include beautifully renovated primary and main-floor bathrooms, along with stunning new redwood decks, log stairs, and railings on the west and south sides of the home, creating ideal spaces to relax and enjoy the surrounding wildlife and scenery. Radiant heat throughout the home and garages, along with remotely controlled Nest thermostats, provide year-round comfort and convenience. Located just minutes from the Beaver Meadows entrance to Rocky Mountain National Park, this remarkable property combines privacy, views, modern functionality, and authentic log home charm into one unforgettable mountain retreat.

    Zillow last checked:

    Listing updated:

    Listed by:

    Dave Kiser 970-231-2989,

    RE/MAX Mountain Brokers

    Bought with:

    Katie Wray, 100108929

    Real Broker, LLC DBA Real

    Source: IRES as distributed by MLS GRID,MLS#: 1060469MLS Logo

    Facts & features

    Interior

    Bedrooms & bathrooms
    • Bedrooms: 3
    • Bathrooms: 3
    • Full bathrooms: 1
    • 3/4 bathrooms: 2
    • Main level bathrooms: 1
    Rooms
    • Room types: Loft
    Primary bedroom
    • Description: Wood
    • Features: 3/4 Primary Bath
    • Level: Upper
    • Area: 294 Square Feet
    • Dimensions: 14 x 21
    Bedroom 2
    • Description: Wood
    • Level: Main
    • Area: 154 Square Feet
    • Dimensions: 11 x 14
    Bedroom 3
    • Description: Wood
    • Level: Main
    • Area: 120 Square Feet
    • Dimensions: 10 x 12
    Family room
    • Description: Carpet
    • Level: Lower
    • Area: 187 Square Feet
    • Dimensions: 11 x 17
    Great room
    • Description: Wood
    • Level: Main
    • Area: 336 Square Feet
    • Dimensions: 14 x 24
    Kitchen
    • Description: Wood
    • Level: Main
    • Area: 99 Square Feet
    • Dimensions: 9 x 11
    Laundry
    • Description: Vinyl
    • Level: Main
    • Area: 91 Square Feet
    • Dimensions: 7 x 13
    Recreation room
    • Description: Carpet
    • Level: Lower
    • Area: 266 Square Feet
    • Dimensions: 14 x 19
    Study
    • Description: Wood
    • Level: Upper
    • Area: 180 Square Feet
    • Dimensions: 12 x 15
    Heating
    • Hot Water, Baseboard, Wood Stove, Zoned, Radiant, 2 or more Heat Sources
    Cooling
    • Ceiling Fan(s)
    Appliances
    • Included: Electric Range, Self Cleaning Oven, Dishwasher, Refrigerator, Washer, Dryer, Microwave, Disposal
    • Laundry: Washer/Dryer Hookup
    Features
    • Cathedral Ceiling(s), Open Floorplan, Pantry, Natural Woodwork, Walk-In Closet(s)
    • Flooring: Wood
    • Windows: Skylight(s), Window Coverings, Wood Frames
    • Basement: Partially Finished,Walk-Out Access
    • Has fireplace: Yes
    • Fireplace features: Insert, Great Room
    Interior area
    • Total structure area: 2,850
    • Total interior livable area: 3,300 sqft
    • Finished area above ground: 2,850

    Property

    Parking
    • Total spaces: 2
    • Parking features: Garage Door Opener, Attached, Heated Garage, Oversized
    • Attached garage spaces: 2
    • Details: Attached
    Accessibility
    • Accessibility features: Main Floor Bath, Accessible Bedroom, Main Level Laundry
    Features
    • Levels: Two
    • Stories: 2
    • Patio & porch: Patio, Deck
    • Has view: Yes
    • View description: Mountain(s), Hills
    Lot
    • Size: 1.92 Acres
    • Features: Wooded, Evergreen Trees, Deciduous Trees, Native Plants, Sloped, Fire Hydrant within 500 Feet
    Details
    • Parcel number: R0569747
    • Zoning: E1
    • Special conditions: Private Owner

    Construction

    Type & style
    • Home type: SingleFamily
    • Property subtype: Single Family Residence
    Materials
    • Frame, Stone, Log, Painted/Stained, Concrete, Moss Rock
    • Roof: Composition
    Condition
    • New construction: No
    • Year built: 1974
    Details
    • Builder model: Log Home

    Utilities & green energy

    • Electric: Town of Estes
    • Gas: Xcel
    • Sewer: Public Sewer
    • Water: City
    • Utilities for property: Natural Gas Available, Electricity Available, Cable Available, Satellite Avail, High Speed Avail
    Green energy
    • Energy efficient items: Sun Space, Southern Exposure, Windows

    Community & HOA

    Community
    • Security: Fire Alarm
    • Subdivision: Range View
    HOA
    • Has HOA: Yes
    • HOA fee: $750 annually
    • HOA name: Range View Estates Road Assoc
    Location
    • Region: Estes Park

    Financial & listing details

    • Price per square foot: $415/sqft
    • Tax assessed value: $928,700
    • Annual tax amount: $4,299
    • Date on market: 5/29/2026
    • Listing terms: Cash,Conventional
    • Exclusions: Seller's personal possessions
    • Electric utility on property: Yes
    • Road surface type: Gravel

    Price history

    DateEventPrice
    6/23/2026Sold$1,369,896+1.5%$415/sqft
    Source: IRES as distributed by MLS GRID #1060469 Report a problem
    6/2/2026Pending sale$1,349,000$409/sqft
    Source: REcolorado as distributed by MLS GRID #IR1060469 Report a problem
    5/29/2026Listed for sale$1,349,000+115.8%$409/sqft
    Source: IRES as distributed by MLS GRID #1060469 Report a problem
    3/15/2018Sold$625,000-3.8%$189/sqft
    Source: IRES as distributed by MLS GRID #840004 Report a problem
    10/11/2017Price change$650,000-5.7%$197/sqft
    Source: First Colorado Realty #831139 Report a problem
    5/17/2017Listed for sale$689,000+45.1%$209/sqft
    Source: First Colorado Realty #820369 Report a problem
    9/10/2007Sold$475,000+111.1%$144/sqft
    Source: Public Record Report a problem
    12/14/2000Sold$225,000$68/sqft
    Source: Public Record Report a problem

    Public tax history

    YearProperty taxesTax assessment
    2025$4,299 -3.5%$58,044 -13.3%
    2024$4,453 +19%$66,913 -1%
    2023$3,742 -2.6%$67,562 +32.8%
    2022$3,842 +11.8%$50,881 -2.8%
    2021$3,435 +0.8%$52,346 +13.5%
    2020$3,409 +23.4%$46,111 -0.7%
    2019$2,763 $46,433 +28.3%
    2018$2,763 $36,194
    2017$2,763 -0.6%$36,194 +2.6%
    2016$2,778 +7.7%$35,271 +0%
    2015$2,580 +19.5%$35,270 +16.2%
    2014$2,159 $30,350
    2013-- $30,350 -17.8%
    2012-- $36,940
    2011-- $36,940 +0.6%
    2010-- $36,720
    2009-- $36,720 +41%
    2008-- $26,040
    2007-- $26,040 -31.8%
    2006-- $38,200
    2005-- $38,200 +46.7%
    2004-- $26,040 +32.2%
    2002-- $19,700
    2001-- $19,700
    Find assessor info on the county website

    Neighborhood: 80517

    Nearby schools

    GreatSchools rating
    Schools provided by the listing agent
    • Elementary: Estes Park
    • Middle: Estes Park
    • High: Estes Park

    Source: IRES as distributed by MLS GRID. This data may not be complete. We recommend contacting the local school district to confirm school assignments for this home.

    Get pre-qualified for a loan
    At Zillow Home Loans, we can pre-qualify you in as little as 5 minutes with no impact to your credit score.

    An equal housing lender. NMLS #10287.