Skip main navigation
Sold for $5,725,000
  • $5,725,000

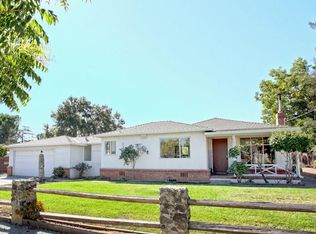
    1264 Richardson Ave, Los Altos, CA 94024

    4beds
    2,569sqft
    Single Family Residence, Residential
    Built in 1952
    0.46 Acres Lot
    $5,651,700 Zestimate®
    $2,228/sqft
    $7,460 Estimated rent

    Home value

    $5,651,700

    $5.20M - $6.16M

    $7,460/mo

    Zestimate® history
    Loading
    Loading...

    Owner options

    List your home for rent

    $7,460/mo

    Rent Zestimate®

    Find your next renter with Zillow Rental Manager. Plus, with online applications, you can quickly screen prospective tenants – for free.

    Learn more

    $7,460/mo

    Rent Zestimate®

    Refinance and save

    $36,853/mo

    Est. payment

    Refinancing to a lower rate could help reduce your monthly payments and save thousands over the life of the loan.

    See today's rates

    $36,853/mo

    Est. payment

    Explore your selling options

    Work with a Zillow partner agent

    Leverage their expertise and Zillow's premium Showcase listings to get your home seen by more buyers.

    Get started

    List with your own agent

    Get your home in front of millions of buyers by listing it on Zillow.

    Learn how to do it

    Sell it yourself

    Take full control of how buyers see your home on Zillow by listing For Sale by Owner (FSBO).

    List your home

    What's special

    Wood-burning fireplaceFruit-bearing treesMature landscapingMajestic shade treesEnchanting backyardPrivate retreatAbundance of natural light
    Rarely available flat 20,000 sq.ft. lot in South Los Altos. Enjoy this residence exactly as it is, or reimagine the interiors to reflect your unique vision and lifestyle. The kitchen invites culinary creativity with abundant cabinetry and direct access to the dining area, where a decorative mantel and wood-burning fireplace bring warmth and charm. The expansive family room with vaulted wood ceiling, gleaming hardwood floors, and an abundance of natural light stream through windows frame the enchanting backyard. Step outside to your private retreat with mature landscaping, spacious deck, playhouse, and majestic shade trees offering a serene escape. A tranquil koi pond and fruit-bearing trees infuse the space with life and beauty. This spacious single-level home features four bedrooms and two-and-a-half baths. The primary suite serves as a sanctuary, complete with direct access to a private outdoor hot tub perfect for unwinding beneath the stars. Three additional bedrooms share an updated bath, offering both functionality and cohesion for family living. A self-contained studio ADU enhances the property's flexibility ideal for extended family, a creative workspace, or a rental income. Close proximity to shopping, dining, parks, commute options, and top-ranked Cupertino schools.

    Zillow last checked:

    Listing updated:

    Listed by:

    Suzanne O'Brien 01467942 650-996-9898,

    The Agency 650-668-0200

    Bought with:

    Shawn Jahan, 01952057

    Realty World Dominion

    Source: MLSListings Inc,MLS#: ML82027984MLS Logo

    Facts & features

    Interior

    Bedrooms & bathrooms
    • Bedrooms: 4
    • Bathrooms: 3
    • Full bathrooms: 2
    • 1/2 bathrooms: 1
    Bathroom
    • Features: ShowerandTub, StallShower
    Dining room
    • Features: FormalDiningRoom
    Family room
    • Features: SeparateFamilyRoom
    Kitchen
    • Features: _220VoltOutlet, Countertop_Tile
    Heating
    • Central Forced Air Gas
    Cooling
    • Wall/Window Unit(s)
    Appliances
    • Included: Electric Cooktop, Dishwasher, Disposal, Microwave, Built In Oven, Refrigerator, Washer/Dryer
    • Laundry: Inside
    Features
    • Vaulted Ceiling(s)
    • Flooring: Hardwood, Tile, Vinyl Linoleum
    • Number of fireplaces: 1
    • Fireplace features: Wood Burning
    Interior area
    • Total structure area: 2,569
    • Total interior livable area: 2,569 sqft

    Property

    Parking
    • Total spaces: 2
    • Parking features: Detached
    • Garage spaces: 2
    Features
    • Stories: 1
    • Spa features: Other, Spa/HotTub
    Lot
    • Size: 0.46 Acres
    Details
    • Parcel number: 31802019
    • Zoning: R1
    • Special conditions: Standard

    Construction

    Type & style
    • Home type: SingleFamily
    • Property subtype: Single Family Residence, Residential
    Materials
    • Foundation: Concrete Perimeter, Pillar/Post/Pier, Slab
    • Roof: Composition
    Condition
    • New construction: No
    • Year built: 1952

    Utilities & green energy

    • Gas: PublicUtilities
    • Sewer: Public Sewer
    • Water: Public
    • Utilities for property: Public Utilities, Water Public, Solar

    Community & neighborhood

    Location
    • Region: Los Altos

    Other

    Other facts
    • Listing agreement: ExclusiveRightToSell

    Price history

    DateEventPrice
    12/19/2025Sold$5,725,000+16.9%$2,228/sqft
    Source: MLSListings Inc #ML82027984 Report a problem
    12/3/2025Pending sale$4,899,000$1,907/sqft
    Source: MLSListings Inc #ML82027984 Report a problem
    11/20/2025Listed for sale$4,899,000$1,907/sqft
    Source: MLSListings Inc #ML82027984 Report a problem

    Public tax history

    YearProperty taxesTax assessment
    2025$7,767 +4%$578,316 +2%
    2024$7,468 +0.6%$566,977 +2%
    2023$7,427 +0.9%$555,861 +2%
    2022$7,357 -1%$544,962 +2%
    2021$7,435 +2.4%$534,277 +1%
    2020$7,261 $528,799 +2%
    2019$7,261 +4%$518,431 +2%
    2018$6,983 $508,266 +2%
    2017$6,983 -0.3%$498,301 +2%
    2016$7,005 +2.5%$488,531 +1.5%
    2015$6,834 +3.7%$481,194 +2%
    2014$6,592 $471,769 +0.5%
    2013-- $469,638 +2%
    2012-- $460,431 +2%
    2011-- $451,404 +0.8%
    2010-- $448,031 -0.2%
    2009-- $449,096 +2%
    2008-- $440,291 +2%
    2007-- $431,659 +2%
    2006-- $423,196 +2%
    2005-- $414,899 +2%
    2004-- $406,764 +1.9%
    2003-- $399,310 +2%
    2002-- $391,481 +2%
    2001-- $383,806

    Find assessor info on the county website

    Neighborhood: 94024

    Nearby schools

    GreatSchools rating
    Schools provided by the listing agent
    • Elementary: MontclaireElementary
    • Middle: CupertinoMiddle
    • High: HomesteadHigh
    • District: CupertinoUnion

    Source: MLSListings Inc. This data may not be complete. We recommend contacting the local school district to confirm school assignments for this home.

    Get a cash offer in 3 minutes
    Find out how much your home could sell for in as little as 3 minutes with a no-obligation cash offer.
    Estimated market value
    $5,651,700
    Get a cash offer in 3 minutes
    Find out how much your home could sell for in as little as 3 minutes with a no-obligation cash offer.
    Estimated market value
    $5,651,700