Location, Location, Location! Come and take a look at this updated 1920 craftsman bungalow located 1/2 block from Wash Park. Not only are you a short walk away from Wash Park but also 1/4 mile from the light rail, 1/2 mile from Whole Foods market, and 1 mile from S Pearl Street for great dining and shopping. Living in this home will guarantee that you will be immersed into The Wash Park/Denver lifestyle with activities abound. The timeless yet modernized home has been updated recently and remodeled/expanded over several years. This home features 4 beds, 3 baths and over 3700 sq feet finished which is ample space for any buyer's needs. Enjoy the expansive hardwoods throughout the main floor, open floor plan, large updated kitchen with granite and updated white cabinetry, main floor primary w/ fireplace and huge 5 piece primary bath. Rounding out the main floor is a den w/ french doors (which could be used for 5th bedroom or office space), family room, dining room with access to front patio, main floor laundry, 2nd guest bedroom and full bath. Journey downstairs to the fully finished basement with arched ceiling features, theater room w/ 110' retractable screen, wet bar, exercise room, wine cellar, 2 more bedrooms, and a 3/4 bath. This home is also hardwired throughout for security, sound system, and data. One of the most unique features of the home is the attached 3 car garage with extra drive-through parking which can be a 4th space or for secure storage of trailers or toys. If you love to entertain then this home is for you. Outside the dining room doors is a large fenced patio space with a spacious wood deck, privacy and mature trees. The deck includes speakers and TV hookup for when you want to watch a game with friends and enjoy the beautiful outside weather that Colorado offers 300 days a year. There aren't many ranch homes with this much sq footage and in this condition that come on the market often.
Sold for $1,514,223
$1,514,223
1264 S Corona Street, Denver, CO 80210
4beds
3,737sqft
Single Family Residence
Built in 1920
6,098 Square Feet Lot
$1,716,800 Zestimate®
$405/sqft
$4,140 Estimated rent
Home value
$1,716,800
$1.56M - $1.92M
$4,140/mo
Zestimate® history
Owner options
List your home for rent
$4,140/mo
Rent Zestimate®
Find your next renter with Zillow Rental Manager. Plus, with online applications, you can quickly screen prospective tenants – for free.
$4,140/mo
Rent Zestimate®
Refinance and save
$9,348/mo
Est. payment
Refinancing to a lower rate could help reduce your monthly payments and save thousands over the life of the loan.
$9,348/mo
Est. payment
Explore your selling options
Work with a Zillow partner agent
Leverage their expertise and Zillow's premium Showcase listings to get your home seen by more buyers.
Get startedList with your own agent
Get your home in front of millions of buyers by listing it on Zillow.
Learn how to do itSell it yourself
Take full control of how buyers see your home on Zillow by listing For Sale by Owner (FSBO).
List your homeWhat's special
Zillow last checked:
Listing updated:
Listed by:
Douglas McLaughlin 303-906-7646 doug@milehighliving.com,
RE/MAX Alliance,
Paige McLaughlin 303-620-6677,
RE/MAX Alliance
Bought with:
Steve Klaus, 100103205
Your Castle Real Estate Inc
Source: REcolorado as distributed by MLS GRID,MLS#: 1774745
Facts & features
Interior
Bedrooms & bathrooms
- Bedrooms: 4
- Bathrooms: 3
- Full bathrooms: 2
- 3/4 bathrooms: 1
- Main level bathrooms: 2
- Main level bedrooms: 2
Primary bedroom
- Level: Main
Bedroom
- Level: Main
Bedroom
- Level: Basement
Bedroom
- Description: Currently Used As An Office
- Level: Basement
Primary bathroom
- Level: Main
Bathroom
- Level: Main
Bathroom
- Level: Basement
Den
- Description: Has Closet And Could Be A Small Bedroom Or Office Space
- Level: Main
Dining room
- Level: Main
Exercise room
- Level: Basement
Family room
- Level: Main
Kitchen
- Level: Main
Laundry
- Level: Main
Media room
- Level: Basement
Utility room
- Level: Basement
Other
- Level: Basement
Workshop
- Description: Shared With Utilities
- Level: Basement
Heating
- Forced Air, Natural Gas
Cooling
- Central Air
Appliances
- Included: Bar Fridge, Cooktop, Dishwasher, Disposal, Microwave, Oven, Range, Refrigerator, Tankless Water Heater
Features
- Audio/Video Controls, Built-in Features, Ceiling Fan(s), Eat-in Kitchen, Entrance Foyer, Five Piece Bath, Granite Counters, High Ceilings, High Speed Internet, Open Floorplan, Primary Suite, Smoke Free, Sound System, Walk-In Closet(s), Wet Bar, Wired for Data
- Flooring: Carpet, Tile, Wood
- Windows: Double Pane Windows
- Basement: Finished,Full
- Number of fireplaces: 3
- Fireplace features: Basement, Dining Room, Master Bedroom
Interior area
- Total structure area: 3,737
- Total interior livable area: 3,737 sqft
- Finished area above ground: 1,939
- Finished area below ground: 1,798
Property
Parking
- Total spaces: 4
- Parking features: Concrete, Dry Walled, Exterior Access Door, Lighted, Oversized, Storage
- Attached garage spaces: 3
- Details: Off Street Spaces: 1
Features
- Levels: One
- Stories: 1
- Patio & porch: Covered, Deck, Front Porch, Patio
- Exterior features: Private Yard, Rain Gutters
- Fencing: Partial
- Has view: Yes
- View description: City
Lot
- Size: 6,098 Square Feet
- Features: Landscaped, Level, Near Public Transit, Rolling Slope
Details
- Parcel number: 523210009
- Zoning: U-SU-C
- Special conditions: Standard
Construction
Type & style
- Home type: SingleFamily
- Architectural style: Bungalow
- Property subtype: Single Family Residence
Materials
- Brick, Frame, Stucco
- Foundation: Slab
- Roof: Composition
Condition
- Updated/Remodeled
- Year built: 1920
Utilities & green energy
- Electric: 110V, 220 Volts
- Sewer: Public Sewer
- Water: Public
- Utilities for property: Cable Available, Electricity Connected, Natural Gas Connected
Community & HOA
Community
- Security: Carbon Monoxide Detector(s), Security Entrance, Security System, Smart Cameras, Smoke Detector(s), Video Doorbell
- Subdivision: Washington Park West
HOA
- Has HOA: No
Location
- Region: Denver
Financial & listing details
- Price per square foot: $405/sqft
- Tax assessed value: $1,404,100
- Annual tax amount: $6,188
- Date on market: 2/2/2024
- Listing terms: 1031 Exchange,Cash,Conventional,Jumbo
- Exclusions: Wet Bar Microwave, Washer, Dryer, Home Theater Projector, Mount And Hdmi Wiring Thereto; All Tv Mounts, All Tvs (Free Standing And Mounted), Fountain In Patio Area, All Bike Lifts And Racks In Garage, Polk On-Wall Mounted Speakers, And Bbq Grill
- Ownership: Individual
- Electric utility on property: Yes
- Road surface type: Paved
Price history
| Date | Event | Price |
|---|---|---|
| 3/22/2024 | Sold | $1,514,223-2.3%$405/sqft |
Source:  REcolorado as distributed by MLS GRID #1774745 Report a problem REcolorado as distributed by MLS GRID #1774745 Report a problem | ||
| 2/6/2024 | Pending sale | $1,550,000$415/sqft |
Source: REcolorado as distributed by MLS GRID #1774745 Report a problem | ||
| 2/2/2024 | Listed for sale | $1,550,000+581.3%$415/sqft |
Source: REcolorado as distributed by MLS GRID #1774745 Report a problem | ||
| 1/21/1999 | Sold | $227,500$61/sqft |
Source: Public Record Report a problem | ||
Public tax history
| Year | Property taxes | Tax assessment |
|---|---|---|
| 2025 | $7,069 +2.2% | $98,990 +10.9% |
| 2024 | $6,916 +2.6% | $89,250 -3.9% |
| 2023 | $6,741 +3.6% | $92,830 +9.5% |
| 2022 | $6,507 +17.2% | $84,760 -2.8% |
| 2021 | $5,554 +2.9% | $87,210 +6.3% |
| 2020 | $5,398 +10.8% | $82,004 -0.7% |
| 2019 | $4,872 | $82,577 +17.7% |
| 2018 | $4,872 +0.3% | $70,180 |
| 2017 | $4,858 -6.9% | $70,180 +5.1% |
| 2016 | $5,219 +10.4% | $66,800 |
| 2015 | $4,726 0% | $66,800 +17.4% |
| 2014 | $4,728 +0.9% | $56,900 |
| 2013 | $4,684 +17.9% | $56,900 +2.1% |
| 2012 | $3,973 -8.1% | $55,720 +0.4% |
| 2011 | $4,324 +2.2% | $55,518 -14.5% |
| 2010 | $4,229 +18% | $64,930 |
| 2009 | $3,583 -0.2% | $64,930 +21% |
| 2008 | $3,589 +5.3% | $53,650 |
| 2007 | $3,408 +1.1% | $53,650 +5.4% |
| 2006 | $3,370 +1.1% | $50,910 -8% |
| 2005 | $3,333 +127.3% | $55,310 +4% |
| 2003 | $1,466 +1.9% | $53,180 +117.1% |
| 2002 | $1,439 | $24,500 +17.9% |
| 2001 | -- | $20,780 |
Find assessor info on the county website
Neighborhood: Washington Park West
Nearby homes
- $822,7003 bd1 ba1.1k sqft1252 S Corona St, Denver, CO 80210Off Market
- $1,150,0004 bd2 ba2.5k sqft1270 S Corona St, Denver, CO 80210Sold

- $988,7003 bd2 ba2.2k sqft1250 S Corona St, Denver, CO 80210Off Market
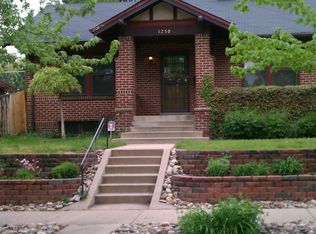
- $1,327,9004 bd3 ba3.1k sqft1288 S Corona St, Denver, CO 80210Off Market
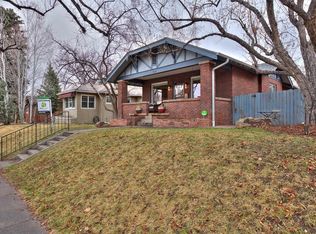
- $1,403,1002 bd2 ba2.2k sqft1271 S Downing St, Denver, CO 80210Off Market
- $896,9003 bd1 ba1.5k sqft1240 S Corona St, Denver, CO 80210Off Market
- $1,440,1004 bd2 ba3.2k sqft1255 S Downing St, Denver, CO 80210Off Market
- $1,611,3004 bd3 ba2.8k sqft1281 S Downing St, Denver, CO 80210Off Market
Nearby schools
GreatSchools rating
- 9/10Steele Elementary SchoolGrades: K-5Distance: 1.2 mi
- 10/10Merrill Middle SchoolGrades: 6-8Distance: 1.5 mi
- 7/10South High SchoolGrades: 9-12Distance: 0.4 mi
Schools provided by the listing agent
- Elementary: Steele
- Middle: Merrill
- High: South
- District: Denver 1
Source: REcolorado as distributed by MLS GRID. This data may not be complete. We recommend contacting the local school district to confirm school assignments for this home.
Get a cash offer in 3 minutes
Find out how much your home could sell for in as little as 3 minutes with a no-obligation cash offer.
Estimated market value
$1,716,800
Get a cash offer in 3 minutes
Find out how much your home could sell for in as little as 3 minutes with a no-obligation cash offer.
Estimated market value
$1,716,800
- Colorado
- Denver County
- Denver
- 80210
- Washington Park West
- 1264 S Corona Street
