Prime Winter Park location (between Meade Gardens & Lake Virginia) * Welcome to Villas of Casa Jardin with the feel of an Old World Spanish Village * Since 2021, EXTENSIVE Community Renovations, with over $600,000 in updates, including NEW roofs with resurfaced/resealed rooftop terrace decks, NEW sliding glass doors, NEW French Doors, and all NEW windows with screens, NEW paint, NEW exterior light fixtures, and NEW landscaping - Built like a Fortress! * An architectural gem with exterior features including Spanish stucco finishes, turrets, balconies & arched doorways * This premier unit’s elegant interior features include a hardwood & wrought-iron spiral staircase rising to the top of the turret - providing access to the treetop terrace, hidden bonus room & storage space * The in-house elevator makes living in a 3-level home almost like one story! The original owner of this exclusive residence has meticulously maintained it and enjoyed the lock-and-leave lifestyle for over 17 years! From the front porch, enter through a handsome arched & hand stained door, into a foyer with synthetic stone running throughout the main level * Expansive living room with 17’ ceilings enjoys abundant natural light as a result of a dramatic floor-to-ceiling wall of glass overlooking the 2 story, screened atrium * Columned walkway leads to family room and eat-in kitchen with center island * Expansive white quartz countertops with counter-to-ceiling subway tile backsplash make this a light, bright and inviting informal living space overlooking the atrium with pavers and sliding glass door access * Kitchen also has a butler’s pantry with bar fridge, pantry cabinetry and overlooks an exclusive private patio/garden area plumbed for natural gas grilling * 2nd level of stairway opens to an expansive balcony with hardwood floors overlooking living room & atrium * Hardwood floors extend from balcony/hallway into owner’s bedroom suite with luxurious bath including expansive double vanity, oversize Kohler jetted tub, glass shower, dual walk-in closets and private balcony * Secondary bedrooms are separate from primary bedroom & share a hall bath * 3rd bedroom is set up as a studio, has a 16’ vaulted ceiling, is light & bright and has a sliding glass door leading to a private balcony * Laundry closet located on the 2nd floor * But wait, there’s more! A third-level, featuring a secluded tree-top terrace and hidden office, exercise or media room with an added window (approximately 200 additional square feet of air-conditioned, full height - space not included in the county records) * This romantic and private treetop hideaway provides secluded space for morning coffee, sunbathing and candlelight dinners (sunsets to the West - space launches to the East) * A 2 car garage with epoxy floors, utility sink and extensive Closets by Design work/storage space * 2024 interior renovations include fresh paint throughout, kitchen countertops, backsplash, solid oak stairs and flooring on the second level, including the primary bedroom and LED lighting & fixtures * Amenities within walking distance include Park Avenue, Rollins College and deeded access to Lake Virginia with private neighborhood park including a dock, spacious grassy area, benches overlooking the lake, and canoe, kayak & paddleboard storage - park overlooks beautiful Lake Virginia & Rollins College * Nearby are Winter Park Tennis Center, Azalea Park playground and brand new 7 Oaks Park * Old Republic Home Warranty
Sold for $927,000
$927,000
1264 S PENNSYLVANIA AVENUE #10, WINTER PARK, FL 32789
3beds
1,957sqft
Condominium
Built in 2007
-- sqft lot
$942,500 Zestimate®
$474/sqft
$3,539 Estimated rent
Home value
$942,500
$877,000 - $1.02M
$3,539/mo
Zestimate® history
Owner options
List your home for rent
$3,539/mo
Rent Zestimate®
Find your next renter with Zillow Rental Manager. Plus, with online applications, you can quickly screen prospective tenants – for free.
$3,539/mo
Rent Zestimate®
Refinance and save
$7,601/mo
Est. payment
Refinancing to a lower rate could help reduce your monthly payments and save thousands over the life of the loan.
$7,601/mo
Est. payment
Explore your selling options
Work with a Zillow partner agent
Leverage their expertise and Zillow's premium Showcase listings to get your home seen by more buyers.
Get startedList with your own agent
Get your home in front of millions of buyers by listing it on Zillow.
Learn how to do itSell it yourself
Take full control of how buyers see your home on Zillow by listing For Sale by Owner (FSBO).
List your homeWhat's special
Zillow last checked:
Listing updated:
Listed by:
David Gallup 407-629-6330,
RE/MAX 200 REALTY 407-629-6330
Bought with:
Kevin Acker, 3185051
RE/MAX 200 REALTY
Source: Stellar MLS,MLS#: O6192818 Originating MLS: Orlando Regional
Originating MLS: Orlando Regional
Facts & features
Interior
Bedrooms & bathrooms
- Bedrooms: 3
- Bathrooms: 3
- Full bathrooms: 2
- 1/2 bathrooms: 1
Rooms
- Room types: Bonus Room, Breakfast Room Separate, Living Room, Utility Room, Storage Rooms
Primary bedroom
- Features: En Suite Bathroom, Garden Bath, Water Closet/Priv Toilet, Walk-In Closet(s)
- Level: Second
- Dimensions: 13x12
Bedroom 2
- Features: Built-in Closet
- Level: Second
- Dimensions: 10x10
Bedroom 3
- Features: Built-in Closet
- Level: Second
- Dimensions: 11x10
Balcony porch lanai
- Level: Third
- Dimensions: 17x17
Balcony porch lanai
- Level: First
- Dimensions: 12x18
Family room
- Level: First
- Dimensions: 13x13
Kitchen
- Features: Pantry, Exhaust Fan, Kitchen Island, Stone Counters
- Level: First
- Dimensions: 12x13
Living room
- Level: First
- Dimensions: 17x12
Office
- Level: Third
Heating
- Central, Electric
Cooling
- Central Air
Appliances
- Included: Bar Fridge, Dishwasher, Disposal, Dryer, Gas Water Heater, Microwave, Range, Refrigerator, Tankless Water Heater, Washer, Water Softener
- Laundry: Laundry Closet, Upper Level
Features
- Built-in Features, Cathedral Ceiling(s), Central Vacuum, Coffered Ceiling(s), Crown Molding, Eating Space In Kitchen, Elevator, High Ceilings, Kitchen/Family Room Combo, PrimaryBedroom Upstairs, Solid Surface Counters, Solid Wood Cabinets, Split Bedroom, Thermostat, Walk-In Closet(s)
- Flooring: Ceramic Tile, Hardwood
- Doors: French Doors, Sliding Doors
- Windows: Blinds, Drapes, Rods
- Has fireplace: No
- Common walls with other units/homes: Corner Unit
Interior area
- Total structure area: 1,957
- Total interior livable area: 1,957 sqft
Property
Parking
- Total spaces: 2
- Parking features: Workshop in Garage
- Attached garage spaces: 2
- Details: Garage Dimensions: 20x30
Features
- Levels: Three Or More
- Stories: 3
- Patio & porch: Covered, Front Porch, Patio
- Exterior features: Courtyard, Irrigation System, Lighting, Rain Gutters
- Waterfront features: Lake Privileges, Limited Access
- Body of water: LAKE VIRGINIA
Lot
- Size: 1,644 Square Feet
- Features: City Lot, Landscaped, Private
- Residential vegetation: Mature Landscaping, Trees/Landscaped
Details
- Parcel number: 072230123800100
- Zoning: R-2
- Special conditions: None
Construction
Type & style
- Home type: Condo
- Architectural style: Mediterranean
- Property subtype: Condominium
Materials
- Block, Stucco
- Foundation: Slab
- Roof: Tile
Condition
- New construction: No
- Year built: 2007
Details
- Warranty included: Yes
Utilities & green energy
- Sewer: Public Sewer
- Water: Public
- Utilities for property: Cable Available, Fire Hydrant, Natural Gas Connected, Sewer Connected, Street Lights, Underground Utilities
Green energy
- Indoor air quality: Air Filters MERV 10+
Community & HOA
Community
- Features: Community Mailbox, Deed Restrictions
- Security: Fire Sprinkler System, Smoke Detector(s)
- Pet fee: $0 monthly
- Subdivision: CASA JARDIN CONDO
HOA
- Has HOA: Yes
- Services included: Insurance, Maintenance Structure, Maintenance Grounds, Maintenance Repairs, Pest Control
- HOA fee: $939 monthly
- HOA name: Homeriver
- HOA phone: 407-327-5824
Location
- Region: Winter Park
Financial & listing details
- Price per square foot: $474/sqft
- Tax assessed value: $655,600
- Annual tax amount: $4,756
- Date on market: 4/4/2024
- Cumulative days on market: 89 days
- Listing terms: Cash,Conventional
- Ownership: Condominium
- Total actual rent: 0
- Road surface type: Brick
Price history
| Date | Event | Price |
|---|---|---|
| 8/21/2024 | Sold | $927,000-1.9%$474/sqft |
Source:  Stellar MLS #O6192818 Report a problem Stellar MLS #O6192818 Report a problem | ||
| 7/12/2024 | Pending sale | $945,000$483/sqft |
Source: Stellar MLS #O6192818 Report a problem | ||
| 7/2/2024 | Listing removed | -- |
Source: Stellar MLS #O6192818 Report a problem | ||
| 4/4/2024 | Listed for sale | $945,000+47.3%$483/sqft |
Source: Stellar MLS #O6192818 Report a problem | ||
| 3/14/2007 | Sold | $641,600$328/sqft |
Source: Public Record Report a problem | ||
Public tax history
| Year | Property taxes | Tax assessment |
|---|---|---|
| 2024 | $4,950 +4.1% | $347,812 +3% |
| 2023 | $4,756 +6.8% | $337,682 +3% |
| 2022 | $4,455 +1.2% | $327,847 +3% |
| 2021 | $4,400 -0.1% | $318,298 +1.4% |
| 2020 | $4,405 +0.8% | $313,903 +2.3% |
| 2019 | $4,368 +0.6% | $306,846 +1.9% |
| 2018 | $4,340 | $301,125 -29.4% |
| 2017 | $4,340 +1% | $426,600 -0.9% |
| 2016 | $4,297 +2.1% | $430,500 +18.9% |
| 2015 | $4,208 -3.1% | $362,000 +9.4% |
| 2014 | $4,344 +2.3% | $330,800 +18% |
| 2013 | $4,247 -3.6% | $280,374 -2.5% |
| 2012 | $4,405 +1.2% | $287,425 +1.4% |
| 2011 | $4,354 -23.6% | $283,534 -23.5% |
| 2010 | $5,701 | $370,400 -30.7% |
| 2009 | -- | $534,170 -9.1% |
| 2008 | $8,986 +394.2% | $587,500 +426% |
| 2007 | $1,818 -7.6% | $111,700 +1.5% |
| 2006 | $1,967 +9.4% | $110,000 +13% |
| 2005 | $1,798 +38.8% | $97,337 +37.1% |
| 2004 | $1,296 | $71,000 |
Find assessor info on the county website
Neighborhood: 32789
Nearby homes
- $910,0003 bd2 ba1.9k sqft1256 S Pennsylvania Ave #9, Winter Park, FL 32789Off Market
- $871,1003 bd3 ba1.9k sqft1250 S Pennsylvania Ave #8, Winter Park, FL 32789Off Market
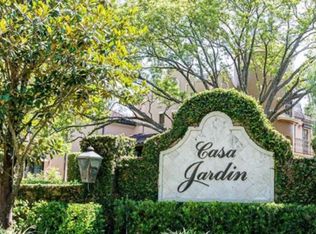
- $910,0003 bd3 ba1.9k sqft1248 S Pennsylvania Ave #7, Winter Park, FL 32789Sold

- $769,1003 bd3 ba1.9k sqft1272 S Pennsylvania Ave, Winter Park, FL 32789Off Market
- $935,0003 bd3 ba1.9k sqft1272 S Pennsylvania Ave #11, Winter Park, FL 32789Sold
- $822,6003 bd2 ba1.9k sqft1248 S Pennsylvania Ave, Winter Park, FL 32789Off Market
- $1001.37 AcresS Pennsylvania Ave, Winter park, FL 32789Off Market
- $685,4003 bd2 ba1.9k sqft1280 S Pennsylvania Ave, Winter Park, FL 32789Off Market
Nearby schools
GreatSchools rating
- 10/10AUDUBON PARK SCHOOLGrades: PK-8Distance: 1.5 mi
- 7/10Winter Park High SchoolGrades: 9-12Distance: 2 mi
Schools provided by the listing agent
- Elementary: Audubon Park K8
- High: Winter Park High
Source: Stellar MLS. This data may not be complete. We recommend contacting the local school district to confirm school assignments for this home.
Get a cash offer in 3 minutes
Find out how much your home could sell for in as little as 3 minutes with a no-obligation cash offer.
Estimated market value
$942,500
Get a cash offer in 3 minutes
Find out how much your home could sell for in as little as 3 minutes with a no-obligation cash offer.
Estimated market value
$942,500
- Florida
- Orange County
- Winter Park
- 32789
- 1264 S PENNSYLVANIA AVENUE Unit 10
Nearby cities
Nearby neighborhoods
Nearby zip codes
Other Winter Park Topics
