Skip main navigation
Sold for $415,000
  • $415,000

    1264 S Shore Drive, Southport, NC 28461

    3beds
    2,020sqft
    Single Family Residence
    Built in 2019
    0.56 Acres Lot
    $426,500 Zestimate®
    $205/sqft
    $2,468 Estimated rent

    Home value

    $426,500

    $405,000 - $448,000

    $2,468/mo

    Zestimate® history
    Loading
    Loading...

    Owner options

    List your home for rent

    $2,468/mo

    Rent Zestimate®

    Find your next renter with Zillow Rental Manager. Plus, with online applications, you can quickly screen prospective tenants – for free.

    Learn more

    $2,468/mo

    Rent Zestimate®

    Refinance and save

    $2,465/mo

    Est. payment

    Refinancing to a lower rate could help reduce your monthly payments and save thousands over the life of the loan.

    See today's rates

    $2,465/mo

    Est. payment

    Explore your selling options

    Work with a Zillow partner agent

    Leverage their expertise and Zillow's premium Showcase listings to get your home seen by more buyers.

    Get started

    List with your own agent

    Get your home in front of millions of buyers by listing it on Zillow.

    Learn how to do it

    Sell it yourself

    Take full control of how buyers see your home on Zillow by listing For Sale by Owner (FSBO).

    List your home

    What's special

    Vaulted ceilingsCustom solar tunnelsHigh ceilingsNatural sunlightHigh-end stainless-steel appliancesWhirlpool washerLvp flooring
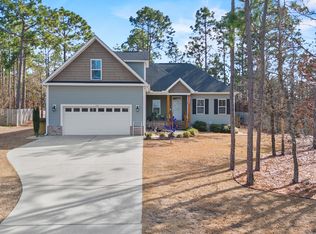
    Welcome to South Shore Landing, one of Boiling Spring Lakes' most desired neighborhoods! This better than new construction, has had many upgrades! The landscaped yard is delightful and has been freshly seeded and hosts a full irrigation system. The front porch is perfect for lounging on a warm summer day, with a soon to be lake view. Inside you will be delighted with the neutral color scheme and vaulted ceilings with natural sunlight provided by large windows and custom solar tunnels! The main living area boasts LVP flooring that leads out to the screened in back porch complete with a ceiling fan. The expansive yard is enchanting, sprinkled with a trees and a green space perfect for family gatherings. The yard backs up to a protected nature area that will never be built on with trails for the community to enjoy! The kitchen has soft close drawers, granite counter tops, a subway tile backsplash, and high-end stainless-steel appliances including a deluxe refrigerator! The primary bedroom is located on the main floor with high ceilings, fan, deluxe en-suite with an oversized soaker tub and tile shower and a large walk-in closet. The primary bedroom also has direct access to the back porch. The first-floor laundry room has cabinets, the whirlpool washer and dryer are included. This floor has a powder room and access to the oversized 2 car garage with 12ft ceilings. Following the theater lit staircase upstairs you will find 2 additional large bedrooms, both with fans. The full bath on this floor has beautiful tile and dual vanities. The 2nd floor office offers walk-in attic storage space from 2 locations. All the interior doors have been painted a beautiful gray that accents the home and gives it a custom appeal. Additional perks are dual HVAC's, new upgraded insulation, a 600 SF parking pad, and a crawl space dehumidifier. Boiling Spring Lakes has lots to offer!

    Zillow last checked:

    Listing updated:

    Listed by:

    Kevin K Higgins 910-523-0124,

    Northrop Realty,

    Carolina Coastal Group 910-352-6471,

    Northrop Realty

    Bought with:

    Kevin K Higgins, 340137

    Northrop Realty

    Carolina Coastal Group

    Northrop Realty

    Source: Hive MLS,MLS#: 100391566MLS LogoOriginating MLS: Brunswick County Association of Realtors

    Facts & features

    Interior

    Bedrooms & bathrooms
    • Bedrooms: 3
    • Bathrooms: 3
    • Full bathrooms: 2
    • 1/2 bathrooms: 1
    Rooms
    • Room types: Bedroom 1, Bedroom 2, Office, Master Bedroom, Kitchen, Dining Room, Living Room
    Primary bedroom
    • Level: First
    • Dimensions: 14 x 11
    Bedroom 1
    • Level: Second
    • Dimensions: 10 x 12
    Bedroom 2
    • Dimensions: 12 x 11
    Dining room
    • Level: First
    • Dimensions: 10 x 19
    Kitchen
    • Level: First
    • Dimensions: 12 x 13
    Living room
    • Level: First
    • Dimensions: 15 x 19
    Office
    • Level: Second
    • Dimensions: 11 x 10
    Heating
    • Heat Pump, Electric
    Cooling
    • Central Air
    Appliances
    • Included: Electric Cooktop, Washer, Refrigerator, Range, Ice Maker, Humidifier, Dryer, Dishwasher
    • Laundry: Laundry Room
    Features
    • Master Downstairs, Vaulted Ceiling(s), High Ceilings, Entrance Foyer, Ceiling Fan(s), Pantry
    • Flooring: Carpet, LVT/LVP, Tile
    • Windows: Skylight(s), Storm Window(s)
    • Basement: None
    • Attic: Access Only,Walk-In
    • Has fireplace: No
    • Fireplace features: None
    Interior area
    • Total structure area: 2,020
    • Total interior livable area: 2,020 sqft

    Property

    Parking
    • Total spaces: 4
    • Parking features: Additional Parking
    • Uncovered spaces: 4
    • Details: additional 600 sqft
    Accessibility
    • Accessibility features: None
    Features
    • Levels: Two
    • Stories: 2
    • Patio & porch: Porch, Screened
    • Exterior features: Irrigation System, DP50 Windows
    • Pool features: None
    • Fencing: Back Yard
    • Has view: Yes
    • View description: See Remarks
    Lot
    • Size: 0.56 Acres
    • Dimensions: 75 x 250 x 121 x 251
    Details
    • Parcel number: 157be017
    • Zoning: R-1
    • Special conditions: Standard

    Construction

    Type & style
    • Home type: SingleFamily
    • Property subtype: Single Family Residence
    Materials
    • Vinyl Siding
    • Foundation: Crawl Space
    • Roof: Architectural Shingle
    Condition
    • New construction: No
    • Year built: 2019

    Utilities & green energy

    • Sewer: Septic Tank
    • Water: Public
    • Utilities for property: Water Available

    Community & HOA

    Community
    • Security: Smoke Detector(s)
    • Subdivision: South Shore Landing
    HOA
    • Has HOA: Yes
    • Amenities included: Basketball Court, Maintenance Grounds, Park, Picnic Area, Playground, Trail(s)
    • HOA fee: $100 monthly
    • HOA name: South Shore Landing
    • HOA phone: 910-247-6633
    Location
    • Region: Southport

    Financial & listing details

    • Price per square foot: $205/sqft
    • Tax assessed value: $240,060
    • Annual tax amount: $2,475
    • Date on market: 10/12/2025
    • Cumulative days on market: 5 days
    • Listing agreement: Exclusive Right To Sell
    • Listing terms: Cash,Conventional,FHA,VA Loan

    Price history

    DateEventPrice
    9/6/2023Sold$415,000+3.8%$205/sqft
    Source: Hive MLS #100391566 Report a problem
    7/3/2023Pending sale$399,900$198/sqft
    Source: Hive MLS #100391566 Report a problem
    6/29/2023Listed for sale$399,900+45.4%$198/sqft
    Source: Hive MLS #100391566 Report a problem
    6/3/2019Sold$275,000$136/sqft
    Source: Hive MLS #100146189 Report a problem

    Public tax history

    YearProperty taxesTax assessment
    2025$2,475 +13.7%$371,700
    2024$2,177 +14.3%$371,700
    2023$1,904 +15.6%$371,700 +54.8%
    2022$1,647 -16.8%$240,060
    2021$1,979 +6.7%$240,060
    2020$1,854 +5106.2%$240,060 +1746.6%
    2019$36 +57.1%$13,000 +30%
    2018$23 $10,000
    2017-- $10,000
    Find assessor info on the county website

    Neighborhood: 28461

    Nearby schools

    GreatSchools rating
    Get a cash offer in 3 minutes
    Find out how much your home could sell for in as little as 3 minutes with a no-obligation cash offer.
    Estimated market value
    $426,500
    Get a cash offer in 3 minutes
    Find out how much your home could sell for in as little as 3 minutes with a no-obligation cash offer.
    Estimated market value
    $426,500