$20,000 Seller Credit for interest rate buydown, closing costs or price reduction!! Wonderful Contemporary one level home on a corner lot! Brand new roof, flooring, paint and other updates! Very open floor plan with great natural light, gas fireplace and huge, versatile living room. Spacious kitchen with stainless steel appliances, new slimline microwave, gas range and large pantry. Master suite includes a walk-in closet, separate soaking tub and shower and double sinks. Amazing wrap around covered patio that is great for entertaining. Private fenced back yard that has many uses. Small exterior building/artist studio with power.
Active
Price cut: $9K (9/27)
$524,900
1264 SE Larch Way, Gresham, OR 97080
3beds
1,831sqft
Residential, Single Family Residence
Built in 1999
6,969 Square Feet Lot
$-- Zestimate®
$287/sqft
$-- HOA
What's special
Gas fireplaceWalk-in closetGas rangeMaster suiteVery open floor planSpacious kitchenGreat natural light
- 64 days
- 776
- 63
Zillow last checked:
Listing updated:
Listed by:
Jonathan Miller 503-853-0607,
Hearth Realty Group
Source: RMLS (OR),MLS#: 377272127
Facts & features
Interior
Bedrooms & bathrooms
- Bedrooms: 3
- Bathrooms: 2
- Full bathrooms: 2
- Main level bathrooms: 2
Rooms
- Room types: Entry, Bedroom 2, Bedroom 3, Dining Room, Family Room, Kitchen, Living Room, Primary Bedroom
Primary bedroom
- Features: Soaking Tub, Suite, Walkin Closet
- Level: Main
- Area: 195
- Dimensions: 15 x 13
Bedroom 2
- Level: Main
- Area: 132
- Dimensions: 12 x 11
Bedroom 3
- Level: Main
- Area: 120
- Dimensions: 12 x 10
Dining room
- Features: Sliding Doors
- Level: Main
- Area: 99
- Dimensions: 11 x 9
Kitchen
- Features: Gas Appliances, Pantry
- Level: Main
- Area: 110
- Width: 10
Living room
- Features: Fireplace Insert, Skylight, Vaulted Ceiling
- Level: Main
- Area: 475
- Dimensions: 25 x 19
Heating
- Forced Air
Cooling
- Central Air
Appliances
- Included: Built In Oven, Built-In Range, Built-In Refrigerator, Dishwasher, Disposal, Gas Appliances, Microwave, Washer/Dryer, Gas Water Heater
- Laundry: Laundry Room
Features
- Soaking Tub, Pantry, Vaulted Ceiling(s), Suite, Walk-In Closet(s)
- Doors: Sliding Doors
- Windows: Double Pane Windows, Vinyl Frames, Skylight(s)
- Basement: Crawl Space
- Number of fireplaces: 1
- Fireplace features: Gas, Insert
Interior area
- Total structure area: 1,831
- Total interior livable area: 1,831 sqft
Video & virtual tour
Property
Parking
- Total spaces: 2
- Parking features: Driveway, Garage Door Opener, Attached, Oversized
- Attached garage spaces: 2
- Has uncovered spaces: Yes
Accessibility
- Accessibility features: One Level, Accessibility
Features
- Levels: One
- Stories: 1
- Patio & porch: Patio
- Exterior features: Garden, Yard
- Has spa: Yes
- Spa features: Bath
- Fencing: Fenced
Lot
- Size: 6,969 Square Feet
- Features: Corner Lot, Level, SqFt 7000 to 9999
Details
- Additional structures: ToolShed
- Parcel number: R149145
Construction
Type & style
- Home type: SingleFamily
- Architectural style: Contemporary
- Property subtype: Residential, Single Family Residence
Materials
- Brick, Cement Siding
- Foundation: Concrete Perimeter
- Roof: Composition
Condition
- Updated/Remodeled
- New construction: No
- Year built: 1999
Utilities & green energy
- Gas: Gas
- Sewer: Public Sewer
- Water: Public
- Utilities for property: Cable Connected
Community & HOA
HOA
- Has HOA: No
Location
- Region: Gresham
Financial & listing details
- Price per square foot: $287/sqft
- Tax assessed value: $555,910
- Annual tax amount: $5,947
- Date on market: 8/5/2026
- Listing terms: Cash,Conventional,FHA,VA Loan
- Road surface type: Paved
Estimated market value
Not available
Estimated sales range
Not available
Not available
Price history
| Date | Event | Price |
|---|---|---|
| 9/27/2026 | Price change | $524,900-1.7%$287/sqft |
Source:  RMLS (OR) #377272127 Report a problem RMLS (OR) #377272127 Report a problem | ||
| 9/19/2026 | Price change | $533,900-0.2%$292/sqft |
Source: RMLS (OR) #377272127 Report a problem | ||
| 8/22/2026 | Price change | $534,900-2.7%$292/sqft |
Source: RMLS (OR) #377272127 Report a problem | ||
| 8/6/2026 | Listed for sale | $549,900+83.3%$300/sqft |
Source: RMLS (OR) #377272127 Report a problem | ||
| 4/24/2025 | Listing removed | $2,795$2/sqft |
Source: Zillow Rentals Report a problem | ||
| 4/16/2025 | Listed for rent | $2,795+16.7%$2/sqft |
Source: Zillow Rentals Report a problem | ||
| 10/22/2020 | Listing removed | $2,395$1/sqft |
Source: Hearth Realty Group Report a problem | ||
| 10/15/2020 | Listed for rent | $2,395+6.4%$1/sqft |
Source: Hearth Realty Group Report a problem | ||
| 9/16/2019 | Listing removed | $2,250$1/sqft |
Source: Hearth Realty Group Report a problem | ||
| 8/19/2019 | Price change | $2,250-4.3%$1/sqft |
Source: Hearth Realty Group Report a problem | ||
| 7/31/2019 | Listed for rent | $2,350$1/sqft |
Source: Hearth Realty Group Report a problem | ||
| 4/24/2015 | Sold | $300,000+1.7%$164/sqft |
Source: RMLS (OR) #15350988 Report a problem | ||
| 3/14/2015 | Listed for sale | $295,000+11.3%$161/sqft |
Source: The Broker Network, LLC #15350988 Report a problem | ||
| 3/12/2014 | Listing removed | $265,000$145/sqft |
Source: Real Estate Network Group #14322302 Report a problem | ||
| 3/4/2014 | Pending sale | $265,000$145/sqft |
Source: Real Estate Network Group #14322302 Report a problem | ||
| 1/28/2014 | Price change | $265,000-1.8%$145/sqft |
Source: Real Estate Network Group #14322302 Report a problem | ||
| 12/24/2013 | Listed for sale | $269,950+31.7%$147/sqft |
Source: RE/MAX EQUITY GROUP-SUNNYSIDE OFFICE #13568705 Report a problem | ||
| 10/8/2012 | Sold | $205,000+13.3%$112/sqft |
Source: RMLS (OR) #12058351 Report a problem | ||
| 10/2/1998 | Sold | $180,950$99/sqft |
Source: Public Record Report a problem | ||
Public tax history
| Year | Property taxes | Tax assessment |
|---|---|---|
| 2025 | $5,948 +4.5% | $292,290 +3% |
| 2024 | $5,694 +9.8% | $283,780 +3% |
| 2023 | $5,187 +2.9% | $275,520 +3% |
| 2022 | $5,042 +2.6% | $267,500 +3% |
| 2021 | $4,915 +6.3% | $259,710 +3% |
| 2020 | $4,625 +2.7% | $252,150 +3% |
| 2019 | $4,504 | $244,810 +3% |
| 2018 | $4,504 +4.9% | $237,680 +3% |
| 2017 | $4,294 +18.2% | $230,760 +3% |
| 2016 | $3,633 | $224,040 +3% |
| 2015 | $3,633 +2.2% | $217,520 +3% |
| 2014 | $3,554 +5.7% | $211,190 +3% |
| 2013 | $3,361 +9.2% | $205,040 +4.8% |
| 2012 | $3,077 -1.3% | $195,700 -1.7% |
| 2011 | $3,119 -2.8% | $199,070 +0.5% |
| 2010 | $3,208 +2.5% | $198,050 +3% |
| 2009 | $3,129 +2.6% | $192,290 +3% |
| 2008 | $3,049 -2.5% | $186,690 +3% |
| 2007 | $3,126 +2.8% | $181,260 +3% |
| 2006 | $3,040 +4% | $175,990 +3% |
| 2005 | $2,923 +1.1% | $170,870 +3% |
| 2004 | $2,892 +3.9% | $165,900 +3% |
| 2003 | $2,782 +2.3% | $161,070 +3% |
| 2002 | $2,720 +8.6% | $156,380 +6.1% |
| 2000 | $2,504 | $147,410 |
Find assessor info on the county website
Monthly payment
Est. payment
Payment breakdown
Explore the cost of this home by adjusting the details. Changes won't be saved.Climate risks
Neighborhood: Kelly Creek
Nearby schools
Schools provided by the listing agent
- Elementary: Powell Valley
- Middle: Gordon Russell
- High: Sam Barlow
Source: RMLS (OR). This data may not be complete. We recommend contacting the local school district to confirm school assignments for this home.
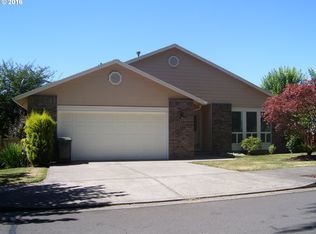
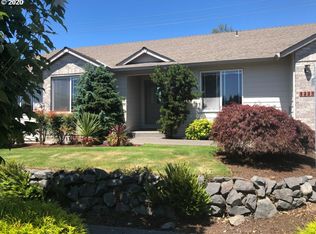
Similar homes
- $510,0003 bd2 ba1.1k sqft3033 SE Condor Ave, Gresham, OR 97080Active

 MLS ID #186792559, Karen Owens, Knipe Realty ERA Powered. RMLS (OR)
 - $539,0004 bd3 ba2k sqft4505 SE 33rd Ct, Gresham, OR 97080Active
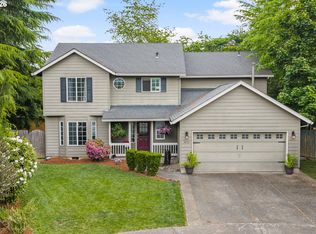 MLS ID #201265076, Charles Faheem, Cochran Property Group Inc.. RMLS (OR)
 - $619,9894 bd2 ba2.2k sqft223 SE 29th St, Gresham, OR 97080Active
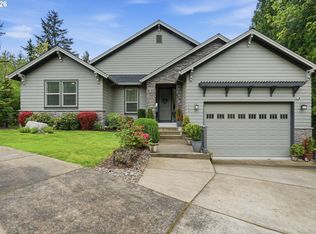 MLS ID #532206572, Derek Oliver, Berkshire Hathaway HomeServices NW Real Estate. RMLS (OR)
 - $322,9003 bd3 ba1.5k sqft5832 SE Woodland Dr, Gresham, OR 97080Active
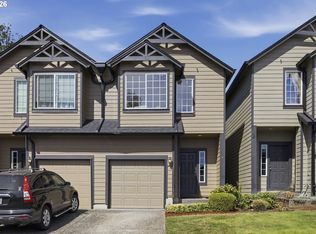 MLS ID #542342049, Zachary Eaton, Keller Williams Realty Professionals. RMLS (OR)
 - $519,9003 bd3 ba1.9k sqft1021 NE 195th Ave, Portland, OR 97230ActiveMLS ID #410972568, Daniel Tomuta, Windermere Heritage. RMLS (OR)
- $529,0004 bd3 ba2k sqft860 NW Battaglia Ave, Gresham, OR 97030ActiveMLS ID #623783534, Rachel Day, Realty Works Group. RMLS (OR)
- $635,0004 bd3 ba2.4k sqft2731 SE Elliott Dr, Gresham, OR 97080ActiveMLS ID #328518160, Michael Ladich-Rogers, Sunline Realty Group. RMLS (OR)
- $509,0004 bd2 ba1.4k sqft1422 SW Hensley Rd, Troutdale, OR 97060ActiveMLS ID #537758155, Jake Panko, Pellego, LLC. RMLS (OR)
- $625,0005 bd3 ba2.2k sqft4818 SE Antelope Hills Dr, Gresham, OR 97080ActiveMLS ID #536871385, Leigh Flynn, Wise Move Real Estate. RMLS (OR)
- $775,0004 bd2 ba1.7k sqft33828 SE Francis Rd, Gresham, OR 97080ActiveMLS ID #397301834, Jessica Brunt, Lark and Fir Realty LLC. RMLS (OR)
- $569,0004 bd3 ba2.1k sqft820 NE 168th Pl, Portland, OR 97230ActiveMLS ID #316284940, Li Lanz, Li Lanz Properties, LLC. RMLS (OR)
- $539,0004 bd3 ba1.9k sqft16422 NE Fremont St, Portland, OR 97230ActiveMLS ID #792560843, Li Lanz, Li Lanz Properties, LLC. RMLS (OR)
- $495,0004 bd2 ba2.1k sqft12601 SE Market St, Portland, OR 97233ActiveMLS ID #645329123, Tracy Hancock, MORE Realty. RMLS (OR)
- $549,0003 bd3 ba1.6k sqft1321 SE 159th Ave, Vancouver, WA 98683ActiveMLS ID #784241809, Yana Pavlenko, The Lachlan Group LLC. RMLS (OR)
- $524,9003 bd2 ba1.4k sqft738 NE Meadow Dr, Portland, OR 97211ActiveMLS ID #414137690, Rosemary Coles, Redfin. RMLS (OR)
- $559,0004 bd2 ba2.5k sqft1125 SE 142nd Ave, Portland, OR 97233ActiveMLS ID #337438813, Nick Barrale, Knipe Realty ERA Powered. RMLS (OR)
- $599,0004 bd3 ba2.4k sqft15524 SE Belmore Hts, Portland, OR 97236ActiveMLS ID #583681429, Jessica Berger, Cascade Hasson Sotheby's International Realty. RMLS (OR)
- $409,9993 bd1 ba984 sqft280 NW 23rd St, Gresham, OR 97030ActiveMLS ID #675989720, Ian Crist, Bridge Creek Realty. RMLS (OR)
- $509,0004 bd3 ba2.2k sqft19095 Barrington Ave, Sandy, OR 97055ActiveMLS ID #732908973, Michael Beirwagen, Berkshire Hathaway HomeServices NW Real Estate. RMLS (OR)
- $510,0004 bd3 ba2k sqft11240 NE Couch Ct, Portland, OR 97220ActiveMLS ID #520119079, Leah Bush-Advani, Keller Williams PDX Central. RMLS (OR)
