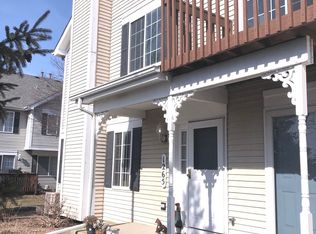
SPACIOUS END UNIT TOWNHOME IN SOUTH ELGIN WITH FINISHED BASEMENT. Opportunity awaits in this 2 bedroom, 1.5 bathroom townhome located in the popular Carriage Homes of Sandhurst subdivision. As a desirable end unit, this home features a private entrance and extra natural light. The main level offers a functional layout with 1,220 square feet of living space, including a living room and a kitchen with a pantry and dining area. Upstairs, you will find a generously sized primary bedroom with vaulted ceilings, double closets, and a private vanity sink separate from the shared full bath. A second bedroom completes the upper level. The full finished basement provides approximately 610 square feet of additional flexible living space perfect for a home office, gym, or recreation room. Significant mechanical updates have already been completed for you, including a high efficiency Furnace, Water Heater, AC, Washer and Garage Door Opener offering peace of mind for the next owner. While the mechanicals are solid, the entire interior has been freshly painted and new carpeting has been installed in the basement and main floor living area. Buyers / Brokers - This is an "as-is" Estate Sale. Outside, enjoy an attached 1 car garage and driveway parking. Located within School District U-46 boundaries including South Elgin High School, this property is conveniently situated just minutes from the Randall Road corridor, shopping, dining, and the Metra station. IMPORTANT TAX NOTE: The current property taxes reflect a Low-Income Senior Citizens Assessment Freeze Homestead Exemption. Low Monthly HOA fee of $200 / Month covers exterior maintenance, lawn care, and snow removal. Don't miss this affordable entry into a fantastic community.
Closed
$268,000
1264 Sandhurst Ln, South Elgin, IL 60177
2beds
1,830sqft
Townhouse, Single Family Residence
Built in 1993
-- sqft lot
$271,900 Zestimate®
$146/sqft
$2,320 Estimated rent
Home value
$271,900
$245,000 - $302,000
$2,320/mo
Zestimate® history
Owner options
List your home for rent
$2,320/mo
Rent Zestimate®
Find your next renter with Zillow Rental Manager. Plus, with online applications, you can quickly screen prospective tenants – for free.
$2,320/mo
Rent Zestimate®
Refinance and save
$2,121/mo
Est. payment
Refinancing to a lower rate could help reduce your monthly payments and save thousands over the life of the loan.
$2,121/mo
Est. payment
Explore your selling options
Work with a Zillow partner agent
Leverage their expertise and Zillow's premium Showcase listings to get your home seen by more buyers.
Get startedList with your own agent
Get your home in front of millions of buyers by listing it on Zillow.
Learn how to do itSell it yourself
Take full control of how buyers see your home on Zillow by listing For Sale by Owner (FSBO).
List your homeWhat's special
Generously sized primary bedroomPrivate entranceExtra natural lightSpacious end unit townhomeFunctional layoutVaulted ceilingsDriveway parking
Zillow last checked:
Listing updated:
Listing courtesy of:
Derek Morgan 866-807-9087,
USRealty.com, LLP
Bought with:
Michelle Gassensmith
Real Broker, LLC
Amber Pemble-Hayes
Real Broker, LLC
Source: MRED as distributed by MLS GRID,MLS#: 12578933
Facts & features
Interior
Bedrooms & bathrooms
- Bedrooms: 2
- Bathrooms: 2
- Full bathrooms: 1
- 1/2 bathrooms: 1
Primary bedroom
- Level: Second
- Area: 260 Square Feet
- Dimensions: 20X13
Bedroom 2
- Level: Second
- Area: 143 Square Feet
- Dimensions: 13X11
Dining room
- Level: Main
- Area: 90 Square Feet
- Dimensions: 10X9
Family room
- Level: Basement
- Area: 600 Square Feet
- Dimensions: 30X20
Kitchen
- Features: Kitchen (SolidSurfaceCounter)
- Level: Main
- Area: 99 Square Feet
- Dimensions: 11X9
Laundry
- Level: Lower
- Area: 25 Square Feet
- Dimensions: 5X5
Living room
- Level: Main
- Area: 208 Square Feet
- Dimensions: 16X13
Heating
- Natural Gas
Cooling
- Central Air, Electric
Appliances
- Included: Range, Dishwasher, Refrigerator, Washer, Dryer, Disposal
Features
- Basement: Finished,Full
Interior area
- Total structure area: 1,830
- Total interior livable area: 1,830 sqft
- Finished area below ground: 610
Property
Parking
- Total spaces: 1
- Parking features: Yes, Attached, Garage
- Attached garage spaces: 1
Accessibility
- Accessibility features: No Disability Access
Details
- Parcel number: 0634102049
- Special conditions: Standard
Construction
Type & style
- Home type: Townhouse
- Property subtype: Townhouse, Single Family Residence
Materials
- Aluminum Siding
- Foundation: Concrete Perimeter
- Roof: Asphalt
Condition
- New construction: No
- Year built: 1993
Utilities & green energy
- Sewer: Public Sewer
- Water: Public
Community & neighborhood
Location
- Region: South Elgin
HOA & financial
HOA
- Has HOA: Yes
- HOA fee: $200 monthly
- Services included: Insurance, Exterior Maintenance, Lawn Care, Snow Removal, Other
Other
Other facts
- Listing terms: Conventional
- Ownership: Condo
Price history
| Date | Event | Price |
|---|---|---|
| 4/15/2026 | Sold | $268,000-4.3%$146/sqft |
Source:  MRED as distributed by MLS GRID #12578933 Report a problem MRED as distributed by MLS GRID #12578933 Report a problem | ||
| 3/19/2026 | Pending sale | $279,900$153/sqft |
Source: MRED as distributed by MLS GRID #12578933 Report a problem | ||
| 3/17/2026 | Price change | $279,900-1.8%$153/sqft |
Source: MRED as distributed by MLS GRID #12578933 Report a problem | ||
| 3/9/2026 | Price change | $284,900-5%$156/sqft |
Source: MRED as distributed by MLS GRID #12578933 Report a problem | ||
| 2/27/2026 | Listed for sale | $299,900+172.6%$164/sqft |
Source: MRED as distributed by MLS GRID #12578933 Report a problem | ||
| 5/2/1996 | Sold | $110,000$60/sqft |
Source: Public Record Report a problem | ||
Public tax history
| Year | Property taxes | Tax assessment |
|---|---|---|
| 2024 | $1,221 -5.9% | $66,277 +10.7% |
| 2023 | $1,298 -26.3% | $59,876 +9.7% |
| 2022 | $1,762 -1.2% | $54,597 +7% |
| 2021 | $1,783 -1.9% | $51,044 +8.6% |
| 2020 | $1,818 -1.5% | $47,010 +5% |
| 2019 | $1,845 -4.4% | $44,780 +6.2% |
| 2018 | $1,929 -1% | $42,185 +5.8% |
| 2017 | $1,949 -46.5% | $39,880 +7.8% |
| 2016 | $3,642 | $36,998 +9.1% |
| 2015 | -- | $33,912 +7.8% |
| 2014 | -- | $31,471 -2.6% |
| 2013 | -- | $32,301 -14.5% |
| 2012 | -- | $37,796 -19.1% |
| 2011 | -- | $46,722 -13.6% |
| 2010 | -- | $54,106 -6.7% |
| 2009 | -- | $58,004 |
| 2008 | -- | $58,004 +3.3% |
| 2007 | -- | $56,140 +4.2% |
| 2006 | -- | $53,882 +6.5% |
| 2005 | -- | $50,598 +6.8% |
| 2004 | -- | $47,394 +7.8% |
| 2003 | -- | $43,969 +7.6% |
| 2002 | -- | $40,878 +7.5% |
| 2001 | -- | $38,043 +5.1% |
| 2000 | -- | $36,204 |
Find assessor info on the county website
Neighborhood: 60177
Nearby schools
GreatSchools rating
- 7/10Fox Meadow Elementary SchoolGrades: PK-6Distance: 0.2 mi
- 7/10Kenyon Woods Middle SchoolGrades: 7-8Distance: 1.9 mi
- 4/10South Elgin High SchoolGrades: 9-12Distance: 1.7 mi
Schools provided by the listing agent
- Elementary: Fox Meadow Elementary School
- Middle: Kenyon Woods Middle School
- High: South Elgin High School
- District: 46
Source: MRED as distributed by MLS GRID. This data may not be complete. We recommend contacting the local school district to confirm school assignments for this home.
Get a cash offer in 3 minutes
Find out how much your home could sell for in as little as 3 minutes with a no-obligation cash offer.
Estimated market value
$271,900
Get a cash offer in 3 minutes
Find out how much your home could sell for in as little as 3 minutes with a no-obligation cash offer.
Estimated market value
$271,900
- Illinois
- Kane County
- South Elgin
- 60177
- 1264 Sandhurst Ln
Nearby cities
Nearby zip codes
Other South Elgin Topics
