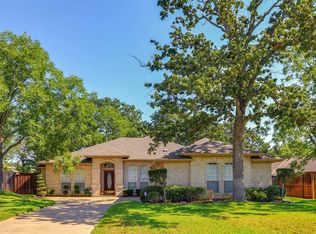
Welcome to 1264 Stonehill Ct, a beautifully designed single-story home in the desirable Steeplechase Estate community. This property impresses from the start with its stunning curb appeal, mature oak trees, extended driveway, and inviting setting tucked back from the road. Inside, the open floorplan flows seamlessly into a spacious seating area and two separate living rooms, divided by a striking double-sided fireplace. Expansive windows throughout fill the home with natural light. A formal dining room and kitchen dining nook with charming bay windows create the perfect spaces for gatherings. The luxury kitchen is thoughtfully designed with both style and function in mind. The large primary suite offers a private retreat with its own bathroom featuring a garden tub, separate shower, and a massive walk-in closet with extensive shelving. With four bedrooms and three bathrooms, the layout provides both comfort and versatility. Outdoors, enjoy a spacious backyard shaded by mature trees, complete with a patio and privacy fence—ideal for relaxation or entertaining!
Sold
Price Unknown
1264 Stonehill Ct, Kennedale, TX 76060
4beds
2,476sqft
Single Family Residence
Built in 1995
9,365 Square Feet Lot
$388,500 Zestimate®
$--/sqft
$2,922 Estimated rent
Home value
$388,500
$361,000 - $420,000
$2,922/mo
Zestimate® history
Owner options
List your home for rent
$2,922/mo
Rent Zestimate®
Find your next renter with Zillow Rental Manager. Plus, with online applications, you can quickly screen prospective tenants – for free.
$2,922/mo
Rent Zestimate®
Refinance and save
$72/mo
Est. payment
Refinancing to a lower rate could help reduce your monthly payments and save thousands over the life of the loan.
$72/mo
Est. payment
Explore your selling options
Work with a Zillow partner agent
Leverage their expertise and Zillow's premium Showcase listings to get your home seen by more buyers.
Get startedList with your own agent
Get your home in front of millions of buyers by listing it on Zillow.
Learn how to do itSell it yourself
Take full control of how buyers see your home on Zillow by listing For Sale by Owner (FSBO).
List your homeWhat's special
Double-sided fireplacePrivacy fenceMature oak treesSpacious backyardOpen floorplanExpansive windowsFormal dining room
Zillow last checked:
Listing updated:
Listed by:
Christopher Marti 0628996 210-201-6250,
1st Brokerage 210-201-6250
Bought with:
Whitney Rodriguez
Williams Trew Real Estate
Source: NTREIS,MLS#: 21036958
Facts & features
Interior
Bedrooms & bathrooms
- Bedrooms: 4
- Bathrooms: 3
- Full bathrooms: 3
Primary bedroom
- Level: First
- Dimensions: 17 x 14
Bedroom
- Level: First
- Dimensions: 12 x 13
Bedroom
- Level: First
- Dimensions: 11 x 12
Bedroom
- Level: First
- Dimensions: 13 x 11
Living room
- Level: First
- Dimensions: 21 x 16
Living room
- Level: First
- Dimensions: 15 x 20
Heating
- Central, Electric
Cooling
- Central Air, Ceiling Fan(s), Electric
Appliances
- Included: Dishwasher, Disposal
Features
- Eat-in Kitchen
- Flooring: Ceramic Tile, Vinyl
- Windows: Bay Window(s)
- Has basement: No
- Number of fireplaces: 2
- Fireplace features: Double Sided, Masonry
Interior area
- Total interior livable area: 2,476 sqft
Property
Parking
- Total spaces: 2
- Parking features: Garage
- Attached garage spaces: 2
Features
- Levels: One
- Stories: 1
- Pool features: None
Lot
- Size: 9,365 Square Feet
Details
- Parcel number: 06693008
Construction
Type & style
- Home type: SingleFamily
- Architectural style: Detached
- Property subtype: Single Family Residence
Materials
- Brick, See Remarks
- Foundation: Slab
- Roof: Composition
Condition
- Year built: 1995
Utilities & green energy
- Utilities for property: Electricity Available, Sewer Available, See Remarks
Community & HOA
Community
- Subdivision: Steeplechase Estates Add
HOA
- Has HOA: Yes
- Services included: Trash
- HOA fee: $72 annually
- HOA name: Steeple chase
- HOA phone: 737-292-8460
Location
- Region: Kennedale
Financial & listing details
- Tax assessed value: $323,853
- Annual tax amount: $8,113
- Date on market: 8/20/2025
- Cumulative days on market: 138 days
- Listing terms: Cash,Conventional,FHA,VA Loan
- Electric utility on property: Yes
Price history
| Date | Event | Price |
|---|---|---|
| 1/30/2026 | Sold | -- |
Source: NTREIS #21036958 Report a problem | ||
| 1/13/2026 | Pending sale | $399,900$162/sqft |
Source: NTREIS #21036958 Report a problem | ||
| 1/7/2026 | Contingent | $399,900$162/sqft |
Source: NTREIS #21036958 Report a problem | ||
| 12/3/2025 | Price change | $399,900-3.6%$162/sqft |
Source: NTREIS #21036958 Report a problem | ||
| 11/24/2025 | Price change | $414,900-2.4%$168/sqft |
Source: NTREIS #21036958 Report a problem | ||
| 10/22/2025 | Price change | $424,900-1.2%$172/sqft |
Source: NTREIS #21036958 Report a problem | ||
| 8/20/2025 | Listed for sale | $429,900+1.4%$174/sqft |
Source: NTREIS #21036958 Report a problem | ||
| 6/29/2025 | Listing removed | $424,000$171/sqft |
Source: NTREIS #20963117 Report a problem | ||
| 6/8/2025 | Listed for sale | $424,000-3.6%$171/sqft |
Source: NTREIS #20963117 Report a problem | ||
| 2/7/2024 | Listing removed | $440,000$178/sqft |
Source: NTREIS #20497535 Report a problem | ||
| 1/14/2024 | Pending sale | $440,000$178/sqft |
Source: NTREIS #20497535 Report a problem | ||
| 1/8/2024 | Contingent | $440,000$178/sqft |
Source: NTREIS #20497535 Report a problem | ||
| 12/19/2023 | Listed for sale | $440,000+42.4%$178/sqft |
Source: NTREIS #20497535 Report a problem | ||
| 10/9/2020 | Listing removed | $309,000$125/sqft |
Source: Magnolia Realty #14417751 Report a problem | ||
| 8/20/2020 | Listed for sale | $309,000+43.8%$125/sqft |
Source: Magnolia Realty #14417751 Report a problem | ||
| 6/22/2015 | Listing removed | $214,900$87/sqft |
Source: RE/MAX Associates of Arlington #13148648 Report a problem | ||
| 6/13/2015 | Pending sale | $214,900$87/sqft |
Source: RE/MAX Associates of Arlington #13148648 Report a problem | ||
| 6/2/2015 | Listed for sale | $214,900$87/sqft |
Source: RE/MAX Associates of Arlington #13148648 Report a problem | ||
| 5/29/2015 | Pending sale | $214,900$87/sqft |
Source: RE/MAX Associates of Arlington #13148648 Report a problem | ||
| 5/11/2015 | Listed for sale | $214,900$87/sqft |
Source: RE/MAX Associates of Arlington #13148648 Report a problem | ||
Public tax history
| Year | Property taxes | Tax assessment |
|---|---|---|
| 2025 | $5,610 -16.4% | $323,853 -7.2% |
| 2024 | $6,713 -7.8% | $349,128 -6.9% |
| 2023 | $7,280 -7.2% | $375,098 +13% |
| 2022 | $7,848 +1.4% | $332,072 +9% |
| 2021 | $7,740 +7.9% | $304,687 +14.7% |
| 2020 | $7,172 +0.5% | $265,705 -0.4% |
| 2019 | $7,136 +6.7% | $266,897 +10.7% |
| 2018 | $6,686 +8% | $241,195 +11.6% |
| 2017 | $6,192 +12.2% | $216,036 +5.7% |
| 2016 | $5,517 +4.3% | $204,419 +7.6% |
| 2015 | $5,290 | $190,000 |
| 2014 | $5,290 | $190,000 +5.9% |
| 2013 | -- | $179,400 +1% |
| 2012 | -- | $177,600 |
| 2011 | -- | $177,600 -3% |
| 2010 | -- | $183,100 +1.7% |
| 2009 | -- | $180,000 |
| 2008 | -- | $180,000 |
| 2007 | -- | $180,000 |
| 2006 | -- | $180,000 |
| 2005 | -- | $180,000 +4.5% |
| 2004 | -- | $172,300 |
| 2003 | -- | $172,300 +9% |
| 2002 | -- | $158,100 +3.6% |
| 2001 | -- | $152,600 +3.7% |
| 2000 | -- | $147,100 |
Find assessor info on the county website
Neighborhood: 76060
Nearby homes
- $446,4005 bd3 ba3.1k sqft1266 Stonehill Ct, Kennedale, TX 76060Off Market
- $384,2004 bd2 ba2.1k sqft1262 Stonehill Ct, Kennedale, TX 76060Off Market
- $369,1003 bd2 ba2.1k sqft1265 Leanne Ct, Kennedale, TX 76060Off Market
- $473,9004 bd3 ba3.1k sqft1267 Leanne Ct, Kennedale, TX 76060Off Market
- $350,0003 bd2 ba1.9k sqft1260 Stonehill Ct, Kennedale, TX 76060Off Market
- $--3 bd2 ba2k sqft1263 Leanne Ct, Kennedale, TX 76060Sold
- $382,2004 bd3 ba2.3k sqft1265 Stonehill Ct, Kennedale, TX 76060Off Market
- $383,9004 bd3 ba2.2k sqft1267 Stonehill Ct, Kennedale, TX 76060Off Market
Nearby schools
GreatSchools rating
- 6/10R F Patterson Elementary SchoolGrades: 2-5Distance: 1.2 mi
- 6/10Kennedale Junior High SchoolGrades: 6-8Distance: 2 mi
- 5/10Kennedale High SchoolGrades: 9-12Distance: 0.7 mi
Schools provided by the listing agent
- Elementary: Patterson
- High: Kennedale
- District: Kennedale ISD
Source: NTREIS. This data may not be complete. We recommend contacting the local school district to confirm school assignments for this home.
Get a cash offer in 3 minutes
Find out how much your home could sell for in as little as 3 minutes with a no-obligation cash offer.
Estimated market value
$388,500
Get a cash offer in 3 minutes
Find out how much your home could sell for in as little as 3 minutes with a no-obligation cash offer.
Estimated market value
$388,500
- Texas
- Tarrant County
- Kennedale
- 76060
- 1264 Stonehill Ct
