Welcome to your dream home in the picturesque River Key community! This exquisite 2-story residence boasts 4 bedrooms and 3.5 bathrooms, providing ample space for comfortable living. As you enter, the grandeur of the 2-story foyer sets the tone for the entire home. The family room, adorned with a cozy gas fireplace, invites relaxation with its abundance of windows allowing natural light to flood the space. The kitchen is a culinary haven, featuring an island, granite countertops, a stylish tile backsplash, and stainless steel appliances. Enjoy meals in the spacious dining area with room for a generously sized table, and step outside onto the 13x12 covered deck overlooking the fenced backyard with a hardscaped firepit space—a perfect retreat for entertaining or peaceful moments. Venture to the upper level, where 4 bedrooms await, including the master bedroom with a tray ceiling, private en-suite, double vanity, and an oversized shower. The master also boasts a walk-in closet, providing both luxury and functionality. The lower level adds another layer of living space, with a partially exposed area, large rec-room, and a full bathroom, offering endless possibilities for recreation and entertainment. Convenience is key with 1st-floor laundry and a half bath. Parking is a breeze with the 4-car gas-heated attached garage featuring extra-tall doors. The single door portion of the garage is a double deep tandem style allowing for storage of your boat or extra space for a shop.
Sold for $390,000
$390,000
1264 Summerland Ky, Machesney Park, IL 61103
4beds
3,610sqft
Single Family Residence
Built in 2016
0.47 Acres Lot
$464,200 Zestimate®
$108/sqft
$4,108 Estimated rent
Home value
$464,200
$441,000 - $487,000
$4,108/mo
Zestimate® history
Owner options
List your home for rent
$4,108/mo
Rent Zestimate®
Find your next renter with Zillow Rental Manager. Plus, with online applications, you can quickly screen prospective tenants – for free.
$4,108/mo
Rent Zestimate®
Refinance and save
$3,003/mo
Est. payment
Refinancing to a lower rate could help reduce your monthly payments and save thousands over the life of the loan.
$3,003/mo
Est. payment
Explore your selling options
Work with a Zillow partner agent
Leverage their expertise and Zillow's premium Showcase listings to get your home seen by more buyers.
Get startedList with your own agent
Get your home in front of millions of buyers by listing it on Zillow.
Learn how to do itSell it yourself
Take full control of how buyers see your home on Zillow by listing For Sale by Owner (FSBO).
List your homeWhat's special
Single door portionCozy gas fireplacePrivate en-suiteWalk-in closetFenced backyardDouble vanityDouble deep tandem style
Zillow last checked:
Listing updated:
Listed by:
Toni Vander Heyden 815-315-1110,
Keller Williams Realty Signature
Bought with:
Miata Patan, 475205295
Dickerson & Nieman
Source: NorthWest Illinois Alliance of REALTORS®,MLS#: 202306940
Facts & features
Interior
Bedrooms & bathrooms
- Bedrooms: 4
- Bathrooms: 4
- Full bathrooms: 3
- 1/2 bathrooms: 1
- Main level bathrooms: 1
Primary bedroom
- Level: Upper
- Area: 247.42
- Dimensions: 17.8 x 13.9
Bedroom 2
- Level: Upper
- Area: 158.4
- Dimensions: 14.4 x 11
Bedroom 3
- Level: Upper
- Area: 123.21
- Dimensions: 11.1 x 11.1
Bedroom 4
- Level: Upper
- Area: 125.08
- Dimensions: 11.8 x 10.6
Dining room
- Level: Main
- Area: 168.98
- Dimensions: 14.2 x 11.9
Family room
- Level: Main
- Area: 406.62
- Dimensions: 25.1 x 16.2
Kitchen
- Level: Main
- Area: 255.96
- Dimensions: 16.2 x 15.8
Heating
- Forced Air, Natural Gas
Cooling
- Central Air
Appliances
- Included: Disposal, Dishwasher, Microwave, Refrigerator, Stove/Cooktop, Gas Water Heater
- Laundry: Main Level
Features
- L.L. Finished Space, Tray Ceiling(s), Granite Counters, Walk-In Closet(s)
- Basement: Full
- Number of fireplaces: 1
- Fireplace features: Gas, Fire-Pit/Fireplace
Interior area
- Total structure area: 3,610
- Total interior livable area: 3,610 sqft
- Finished area above ground: 2,610
- Finished area below ground: 1,000
Property
Parking
- Total spaces: 4
- Parking features: Attached
- Garage spaces: 4
Features
- Levels: Two
- Stories: 2
- Patio & porch: Deck-Covered, Covered
- Exterior features: Deeded Boat Slip
- Fencing: Fenced
- Has view: Yes
- Has water view: Yes
Lot
- Size: 0.47 Acres
- Dimensions: 104.06 x 180.87 x 147.53 x 152.39
- Features: Partial Exposure
Details
- Parcel number: 0819301009
Construction
Type & style
- Home type: SingleFamily
- Property subtype: Single Family Residence
Materials
- Brick/Stone, Siding
- Roof: Shingle
Condition
- Year built: 2016
Utilities & green energy
- Electric: Circuit Breakers
- Sewer: City/Community
- Water: City/Community
Community & HOA
Community
- Subdivision: IL
HOA
- Has HOA: Yes
- Services included: Water Access
- HOA fee: $100 annually
Location
- Region: Machesney Park
Financial & listing details
- Price per square foot: $108/sqft
- Tax assessed value: $412,926
- Annual tax amount: $8,887
- Price range: $390K - $390K
- Date on market: 12/1/2023
- Cumulative days on market: 33 days
- Ownership: Fee Simple
- Road surface type: Hard Surface Road
Price history
| Date | Event | Price |
|---|---|---|
| 2/15/2024 | Sold | $390,000-2.3%$108/sqft |
Source:  NorthWest Illinois Alliance of REALTORS® #202306940 Report a problem NorthWest Illinois Alliance of REALTORS® #202306940 Report a problem | ||
| 1/2/2024 | Pending sale | $399,000$111/sqft |
Source: NorthWest Illinois Alliance of REALTORS® #202306940 Report a problem | ||
| 12/8/2023 | Price change | $399,000-3.9%$111/sqft |
Source: NorthWest Illinois Alliance of REALTORS® #202306940 Report a problem | ||
| 12/1/2023 | Listed for sale | $415,000+52.3%$115/sqft |
Source: NorthWest Illinois Alliance of REALTORS® #202306940 Report a problem | ||
| 12/4/2019 | Sold | $272,500-0.1%$75/sqft |
Source: Public Record Report a problem | ||
| 10/31/2019 | Pending sale | $272,900$76/sqft |
Source: Gambino Realtors #201906993 Report a problem | ||
| 10/28/2019 | Listed for sale | $272,900+6%$76/sqft |
Source: Gambino Realtors #201906993 Report a problem | ||
| 10/4/2016 | Sold | $257,500-3.2%$71/sqft |
Source: Public Record Report a problem | ||
| 8/18/2016 | Pending sale | $266,000$74/sqft |
Source: CENTURY 21 Affiliated #201506017 Report a problem | ||
| 7/16/2016 | Listed for sale | $266,000+4.3%$74/sqft |
Source: CENTURY 21 Affiliated #201506017 Report a problem | ||
| 6/6/2016 | Sold | $254,933-5%$71/sqft |
Source: Public Record Report a problem | ||
| 12/10/2015 | Listed for sale | $268,350$74/sqft |
Source: Affiliated #201506017 Report a problem | ||
Public tax history
| Year | Property taxes | Tax assessment |
|---|---|---|
| 2024 | $9,541 +6.4% | $137,642 +14.7% |
| 2023 | $8,965 +0.9% | $119,970 +10% |
| 2022 | $8,888 | $109,104 +5.9% |
| 2021 | -- | $102,987 +4.3% |
| 2020 | $8,826 +0.5% | $98,694 +4.3% |
| 2019 | $8,780 -0.9% | $94,661 +4.7% |
| 2018 | $8,856 -1.3% | $90,394 +2% |
| 2017 | $8,970 | $88,621 +37.9% |
| 2016 | $8,970 +29.5% | $64,250 +12724.4% |
| 2015 | $6,925 +24570.3% | $501 |
| 2014 | $28 | $501 |
Find assessor info on the county website
Neighborhood: 61103
Nearby homes
- $2,475-- bd-- ba-- sqft1256 Summerland Ky, Machesney Park, IL 61103Off Market
- $100,0000.71 Acres1272 Summerland Ky, Rockford, IL 61103Lot/Land

- $393,2004 bd3 ba2.5k sqft1248 Summerland Ky, Machesney Park, IL 61103Off Market

- $2,4750.35 Acres1261 Summerland Ky, Machesney Park, IL 61103Off Market
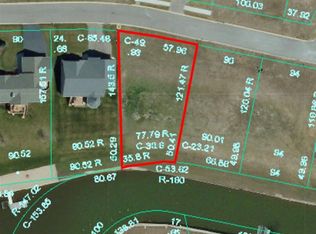
- $---- bd-- ba-- sqft1261 Summerland Ky, Rockford, IL 61103Off Market
- $4,254-- bd-- ba-- sqft1205 Owen Rd, Machesney Park, IL 61103Off Market
- $323,4002 bd2 ba1.5k sqft6871 Bergstrom Dr, Rockford, IL 61103Off Market
- $535,3003 bd4 ba2.1k sqft1269 Summerland Ky, Machesney Park, IL 61103Off Market
Nearby schools
GreatSchools rating
- 6/10West View Elementary SchoolGrades: K-5Distance: 3.7 mi
- 2/10West Middle SchoolGrades: 6-8Distance: 5 mi
- 1/10Auburn High SchoolGrades: 9-12Distance: 6.5 mi
Schools provided by the listing agent
- Elementary: Conklin Elementary
- Middle: West Middle
- High: Auburn High
- District: Rockford 205
Source: NorthWest Illinois Alliance of REALTORS®. This data may not be complete. We recommend contacting the local school district to confirm school assignments for this home.


Get pre-qualified for a loan
At Zillow Home Loans, we can pre-qualify you in as little as 5 minutes with no impact to your credit score.An equal housing lender. NMLS #10287.
- Illinois
- Winnebago County
- Rockford
- 61103
- 1264 Summerland Ky
Nearby cities
Nearby neighborhoods
Nearby zip codes
Other Rockford Topics
