ONE OF THE MOST RECOGNIZABLE HOMES IN GP PARK. CUSTOM BUILT BY CRAFTSMEN OF A BYGONE ERA. METICULOUSLY MAINTAINED BY IT'S CURRENT OWNER FOR OVER 40 YEARS. GENEROUS USE OF PEWABIC TILE, FAB HW FLRS, STAINED GLASS ACCENTS ON MANY WINDOWS. INTRACATE PLASTER DETAILS THROUGHOUT. MANY FRENCH GLASS DOORS, RICHLY PANELLED LIBRARY, STATE OF THE ART KITCHEN WITH APPLIANCES INCLUDED. COZY BREAKFAST ROOM WITH BARRELLED CEILING, BAY WINDOW & GLASS CABS. ELEGANT FORMAL DINING ROOM LEADS TO A 3 SEASON FLORIDA ROOM WITH DOUBLE GLAZED WINDOWS AND DOORS THAT ACCESS A 495 sq ft DECK. FIVE GENEROUS SIZE BEDROOMS WITH THREE FULL BATHS. THIRD FLOOR GUEST SUITE, CEDAR CLOSET AND ACCESS TO 2 LARGE WALK-IN ATTICS. THE FULL BASEMENT HAS GLASS FRENCH DOORS THAT OPEN TO A 28X17 LOWER LEVEL FAM.RM. WITH DRY BAR, FAUX FIREPLACE, PLASTER WALL RELIEFS, TERRAZZO FLOOR AND LAVATORY. LARGE LAUNDRY RM AND UTILITY RM. GREAT STORAGE. 5 CAR HEATED GARAGE (WITH WATER), SECURITY SYSTEM IN HOUSE AND GARAGE. 4 ZONED HEAT IN HOUSE, WHOLE HOUSE GENERATOR. COPPER PLUMBING AND GUTTERS. 5 YR ROOF (TEAR OFF) ON HOUSE AND GARAGE. TOO MANY OTHER DETAILS TO MENTION HERE! IMMEDIATE OCCUPANCY!
Sold for $823,350
$823,350
1264 Three Mile Dr, Grosse Pointe Park, MI 48230
5beds
4,966sqft
Single Family Residence
Built in 1929
0.41 Acres Lot
$971,500 Zestimate®
$166/sqft
$4,654 Estimated rent
Home value
$971,500
$903,000 - $1.06M
$4,654/mo
Zestimate® history
Owner options
List your home for rent
$4,654/mo
Rent Zestimate®
Find your next renter with Zillow Rental Manager. Plus, with online applications, you can quickly screen prospective tenants – for free.
$4,654/mo
Rent Zestimate®
Refinance and save
$5,638/mo
Est. payment
Refinancing to a lower rate could help reduce your monthly payments and save thousands over the life of the loan.
$5,638/mo
Est. payment
Explore your selling options
Work with a Zillow partner agent
Leverage their expertise and Zillow's premium Showcase listings to get your home seen by more buyers.
Get startedList with your own agent
Get your home in front of millions of buyers by listing it on Zillow.
Learn how to do itSell it yourself
Take full control of how buyers see your home on Zillow by listing For Sale by Owner (FSBO).
List your homeWhat's special
Zillow last checked:
Listing updated:
Listed by:
Michael J. Fikany 313-402-7070,
James R. Fikany Real Estate Co
Bought with:
Ryan Nelson, 6501372468
DOBI Real Estate
Source: MiRealSource,MLS#: 50126617 Originating MLS: MiRealSource
Originating MLS: MiRealSourceFacts & features
Interior
Bedrooms & bathrooms
- Bedrooms: 5
- Bathrooms: 5
- Full bathrooms: 3
- 1/2 bathrooms: 2
Rooms
- Room types: Den/Study/Lib, Entry, In-Law/auPair/Ste, Living Room, Laundry, Maids Room/Quarter, Recreation Room, Sun/Florida Room, Master Bathroom, Office, Basement Lavatory, First Flr Lavatory, Master Bedroom, Second Flr Full Bathroom, Breakfast Nook/Room, Dining Room
Bedroom 1
- Features: Carpet
- Level: Second
- Area: 400
- Dimensions: 20 x 20
Bedroom 2
- Features: Carpet
- Level: Second
- Area: 238
- Dimensions: 17 x 14
Bedroom 3
- Features: Carpet
- Level: Second
- Area: 204
- Dimensions: 17 x 12
Bedroom 4
- Features: Carpet
- Level: Second
- Area: 187
- Dimensions: 17 x 11
Bedroom 5
- Features: Carpet
- Level: Third
- Area: 330
- Dimensions: 22 x 15
Bathroom 1
- Features: Ceramic
- Level: Second
Bathroom 2
- Features: Ceramic
- Level: Second
Bathroom 3
- Features: Carpet
- Level: Third
Dining room
- Features: Wood
- Level: First
- Area: 255
- Dimensions: 17 x 15
Kitchen
- Features: Wood
- Level: First
- Area: 165
- Dimensions: 15 x 11
Living room
- Features: Wood
- Level: First
- Area: 480
- Dimensions: 24 x 20
Heating
- Baseboard, Boiler, Hot Water, Radiator, Zoned, Natural Gas
Cooling
- Ceiling Fan(s), Wall/Window Unit(s)
Appliances
- Included: Gas Water Heater
- Laundry: Lower Level, In Basement
Features
- Pantry
- Flooring: Carpet, Laminate, Wood, Concrete, Ceramic Tile
- Basement: Finished,Brick
- Number of fireplaces: 1
- Fireplace features: Basement, Living Room, Natural Fireplace, Fireplace Screen, Decorative
Interior area
- Total structure area: 6,079
- Total interior livable area: 4,966 sqft
- Finished area above ground: 4,166
- Finished area below ground: 800
Property
Parking
- Total spaces: 5
- Parking features: Detached, Electric in Garage, Garage Door Opener, Heated Garage, Garage Faces Side, Workshop in Garage
- Garage spaces: 5
Features
- Levels: More than 2 Stories
- Frontage length: 75
Lot
- Size: 0.41 Acres
- Dimensions: 75 x 250
- Features: Deep Lot - 150+ Ft., Large Lot - 65+ Ft., Corner Lot, Walk to School, Sidewalks
Details
- Additional structures: Shed(s), Garage(s)
- Parcel number: 39004020093000
- Special conditions: Private
Construction
Type & style
- Home type: SingleFamily
- Architectural style: Tudor
- Property subtype: Single Family Residence
Materials
- Brick, Stone
- Foundation: Basement, Brick
Condition
- New construction: No
- Year built: 1929
Utilities & green energy
- Sewer: Public At Street
- Water: Public Water at Street
Community & HOA
Community
- Subdivision: Henry Russell Three Mile Drive Sub.
HOA
- Has HOA: No
Location
- Region: Grosse Pointe Park
Financial & listing details
- Price per square foot: $166/sqft
- Tax assessed value: $387,900
- Annual tax amount: $12,224
- Date on market: 10/31/2023
- Cumulative days on market: 187 days
- Listing agreement: Exclusive Right To Sell
- Listing terms: Cash,Conventional
Price history
| Date | Event | Price |
|---|---|---|
| 5/17/2024 | Sold | $823,350-3%$166/sqft |
Source:  MiRealSource #50126617 Report a problem MiRealSource #50126617 Report a problem | ||
| 5/5/2024 | Pending sale | $849,000$171/sqft |
Source: MiRealSource #50126617 Report a problem | ||
| 2/16/2024 | Price change | $849,000-5.1%$171/sqft |
Source: MiRealSource #50126617 Report a problem | ||
| 10/31/2023 | Listed for sale | $895,000$180/sqft |
Source: MiRealSource #50126617 Report a problem | ||
Public tax history
| Year | Property taxes | Tax assessment |
|---|---|---|
| 2025 | -- | $387,900 +10.8% |
| 2024 | -- | $350,100 +5.8% |
| 2023 | -- | $330,900 +8.7% |
| 2022 | -- | $304,400 -1.8% |
| 2021 | -- | $310,100 |
| 2020 | $11,131 +1.7% | $310,100 +6.3% |
| 2019 | $10,946 | $291,700 +13.4% |
| 2018 | -- | $257,300 +48.3% |
| 2017 | $2,591 -75.2% | $173,500 -26.3% |
| 2016 | $10,444 +122.7% | $235,500 +6.6% |
| 2015 | $4,691 -75.3% | $221,000 +0.9% |
| 2013 | $18,963 +304.3% | $219,100 -6.3% |
| 2012 | $4,691 | $233,800 +2% |
| 2010 | -- | $229,300 -4.5% |
| 2009 | -- | $240,100 -3.8% |
| 2008 | -- | $249,500 -14% |
| 2007 | -- | $290,100 -4% |
| 2005 | $3,296 | $302,300 +0.8% |
| 2003 | -- | $300,000 +111.6% |
| 2001 | -- | $141,799 +3.2% |
| 2000 | $5,924 | $137,403 |
Find assessor info on the county website
Neighborhood: 48230
Nearby homes
- $615,10015 bd3 ba3.1k sqft1258 Three Mile Dr, Grosse Pointe Park, MI 48230Off Market
- $560,40015 bd2 ba2.6k sqft1304 Three Mile Dr, Grosse Pointe Park, MI 48230Off Market
- $458,2004 bd3 ba2.8k sqft1265 Audubon Rd, Grosse Pointe, MI 48230Off Market
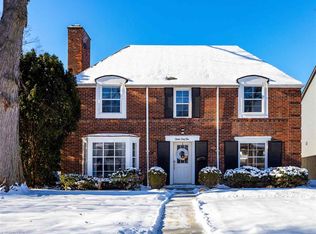
- $722,6005 bd5 ba3.5k sqft1250 Three Mile Dr, Grosse Pointe Park, MI 48230Off Market
- $697,1004 bd4 ba3k sqft1275 Audubon Rd, Grosse Pointe Park, MI 48230Off Market
- $580,90015 bd3 ba2.2k sqft1310 Three Mile Dr, Grosse Pointe Park, MI 48230Off Market
- $49,5009,147 Square Feet1305 Audubon Rd, Grosse Pointe Park, MI 48230Off Market
- $659,9003 bd3 ba3.6k sqft1257 Audubon Rd, Grosse Pointe Park, MI 48230For Sale
Nearby schools
GreatSchools rating
- 9/10George Defer Elementary SchoolGrades: K-4Distance: 0.5 mi
- 9/10Pierce Middle SchoolGrades: 5-8Distance: 0.5 mi
- 10/10Grosse Pointe South High SchoolGrades: 9-12Distance: 1.4 mi
Schools provided by the listing agent
- Elementary: Defer
- Middle: Pierce
- High: Grosse Pointe South
- District: Grosse Pointe Public Schools
Source: MiRealSource. This data may not be complete. We recommend contacting the local school district to confirm school assignments for this home.
Get a cash offer in 3 minutes
Find out how much your home could sell for in as little as 3 minutes with a no-obligation cash offer.
Estimated market value
$971,500
Get a cash offer in 3 minutes
Find out how much your home could sell for in as little as 3 minutes with a no-obligation cash offer.
Estimated market value
$971,500
- Michigan
- Wayne County
- Grosse Pointe Park
- 48230
- 1264 Three Mile Dr
Nearby cities
Nearby zip codes
Other Grosse Pointe Park Topics
- Apartments for Rent in 48230
- Houses for Sale in 48230
- Houses for Rent in 48230
- 48230 Real Estate
- Grosse Pointe Park Condos
- Houses for Sale in Grosse Pointe Park
- Newest Listings in Grosse Pointe Park
- Grosse Pointe Park Home Values
- Grosse Pointe Park Real Estate Agents
- Grosse Pointe Park Refinance
- Grosse Pointe Park Mortgage Rates
