Nestled along the 14th fairway of the prestigious Serrano Country Club, this exquisite single-story home offers a perfect balance of elegance, comfort, and ease of living. From the inviting courtyard to the welcoming formal entry with soaring ceilings, walls of windows, and sunlit spaces that create a sense of openness and timeless style. Rich hardwood floors, custom cabinetry, and refined designer finishes enhance the home's atmosphere of sophistication. The gourmet kitchen, complete with central island, upgraded appliances, stylish quartz counters and butler's pantry, flows seamlessly into the expansive great room, where a cozy fireplace and stylish wet bar set the stage for both relaxed living and effortless entertaining. The primary suite provides a tranquil retreat with sweeping golf course views and spa inspired bath, while a second ensuite bedroom and private casita with its own entrance within the courtyard ensure comfort and privacy for family and guests. Designed for seamless indoor-outdoor living, oversized windows and doors open to a beautifully landscaped backyard perfect for quiet mornings, sunset gatherings, or evenings of relaxation. This remarkable residence captures the essence of country club living at its finest luxury, comfort, and location in perfect harmony.
Closed
$1,322,500
1264 Van Gogh Dr, El Dorado Hills, CA 95762
3beds
2,784sqft
Single Family Residence
Built in 2015
8,712 Square Feet Lot
$1,316,800 Zestimate®
$475/sqft
$4,793 Estimated rent
Home value
$1,316,800
$1.20M - $1.45M
$4,793/mo
Zestimate® history
Owner options
List your home for rent
$4,793/mo
Rent Zestimate®
Find your next renter with Zillow Rental Manager. Plus, with online applications, you can quickly screen prospective tenants – for free.
$4,793/mo
Rent Zestimate®
Refinance and save
$8,640/mo
Est. payment
Refinancing to a lower rate could help reduce your monthly payments and save thousands over the life of the loan.
$8,640/mo
Est. payment
Explore your selling options
Work with a Zillow partner agent
Leverage their expertise and Zillow's premium Showcase listings to get your home seen by more buyers.
Get startedList with your own agent
Get your home in front of millions of buyers by listing it on Zillow.
Learn how to do itSell it yourself
Take full control of how buyers see your home on Zillow by listing For Sale by Owner (FSBO).
List your homeWhat's special
Cozy fireplaceCentral islandGourmet kitchenInviting courtyardSecond ensuite bedroomWalls of windowsCustom cabinetry
Zillow last checked:
Listing updated:
Listed by:
Patricia Seide DRE #00892540 916-712-1617,
Coldwell Banker Realty
Bought with:
Alex Blake, DRE #02113913
BlakeHill Real Estate
Source: MetroList Services of CA,MLS#: 226012205Originating MLS: MetroList Services, Inc.
Facts & features
Interior
Bedrooms & bathrooms
- Bedrooms: 3
- Bathrooms: 4
- Full bathrooms: 3
- Partial bathrooms: 1
Rooms
- Room types: Master Bathroom, Bathroom, Master Bedroom, Dining Room, Great Room, Guest Quarters, Kitchen, Wine Storage Area, Laundry
Primary bedroom
- Features: Sound System, Ground Floor
Primary bathroom
- Features: Shower Stall(s), Double Vanity, Dual Flush Toilet, Soaking Tub, Low-Flow Shower(s), Low-Flow Toilet(s), Walk-In Closet(s), Quartz
Dining room
- Features: Breakfast Nook, Formal Room, Bar
Kitchen
- Features: Butlers Pantry, Pantry Closet, Quartz Counter, Granite Counters, Kitchen Island, Stone Counters, Island w/Sink, Kitchen/Family Combo
Heating
- Central, Fireplace(s), Natural Gas
Cooling
- Ceiling Fan(s), Central Air, Multi Units
Appliances
- Included: Built-In Electric Oven, Free-Standing Refrigerator, Gas Cooktop, Built-In Refrigerator, Range Hood, Dishwasher, Disposal, Microwave, Double Oven, Tankless Water Heater, Wine Refrigerator
- Laundry: Laundry Room, Cabinets, Sink, Electric Dryer Hookup, Gas Dryer Hookup, Hookups Only, Inside, Inside Room
Features
- Flooring: Carpet, Tile, Wood
- Number of fireplaces: 1
- Fireplace features: Living Room, Gas
Interior area
- Total interior livable area: 2,784 sqft
Property
Parking
- Total spaces: 2
- Parking features: Attached, Electric Vehicle Charging Station(s), Garage Door Opener, Interior Access, Driveway
- Attached garage spaces: 2
- Has uncovered spaces: Yes
Features
- Exterior features: Uncovered Courtyard
- Fencing: Fenced
- Frontage type: Golf Course
Lot
- Size: 8,712 Square Feet
- Features: Adjacent to Golf Course, Auto Sprinkler F&R, Curb(s)/Gutter(s), Landscape Back, Landscape Front
Details
- Additional structures: Pergola
- Parcel number: 123620001000
- Zoning description: RS
- Special conditions: Standard
Construction
Type & style
- Home type: SingleFamily
- Property subtype: Single Family Residence
Materials
- Stucco, Frame
- Foundation: Slab
- Roof: Tile
Condition
- Year built: 2015
Details
- Builder name: Taylor Morrison
Utilities & green energy
- Sewer: Public Sewer
- Water: Public, Meter on Site, Water District
- Utilities for property: Cable Available, Public, Electric, Sewer In & Connected, Internet Available, Solar, Natural Gas Connected
Green energy
- Energy generation: Solar
Community & HOA
Community
- Features: Gated
HOA
- Has HOA: Yes
- Amenities included: Playground, Golf Course, Greenbelt, Trail(s), Park
- Services included: Common Areas, Road, Security, Maintenance Grounds, Management
- HOA fee: $408 monthly
Location
- Region: El Dorado Hills
Financial & listing details
- Price per square foot: $475/sqft
- Tax assessed value: $970,487
- Price range: $1.3M - $1.3M
- Date on market: 2/4/2026
- Road surface type: Paved
Price history
| Date | Event | Price |
|---|---|---|
| 6/1/2026 | Sold | $1,322,500-3.1%$475/sqft |
Source: MetroList Services of CA #226012205 Report a problem | ||
| 5/14/2026 | Pending sale | $1,365,000$490/sqft |
Source: MetroList Services of CA #226012205 Report a problem | ||
| 4/18/2026 | Price change | $1,365,000-3.5%$490/sqft |
Source: MetroList Services of CA #226012205 Report a problem | ||
| 3/28/2026 | Price change | $1,414,000-2.3%$508/sqft |
Source: MetroList Services of CA #226012205 Report a problem | ||
| 2/4/2026 | Listed for sale | $1,448,000+3.5%$520/sqft |
Source: MetroList Services of CA #226012205 Report a problem | ||
| 12/29/2025 | Listing removed | $1,399,000$503/sqft |
Source: MetroList Services of CA #225110588 Report a problem | ||
| 10/27/2025 | Price change | $1,399,000-2.1%$503/sqft |
Source: MetroList Services of CA #225110588 Report a problem | ||
| 10/10/2025 | Price change | $1,429,000-1.8%$513/sqft |
Source: MetroList Services of CA #225110588 Report a problem | ||
| 10/2/2025 | Price change | $1,455,000-1.4%$523/sqft |
Source: MetroList Services of CA #225110588 Report a problem | ||
| 9/10/2025 | Listed for sale | $1,475,000+81.5%$530/sqft |
Source: MetroList Services of CA #225110588 Report a problem | ||
| 11/16/2016 | Sold | $812,500$292/sqft |
Source: MetroList Services of CA #16027445 Report a problem | ||
Public tax history
| Year | Property taxes | Tax assessment |
|---|---|---|
| 2026 | -- | $970,487 +2% |
| 2025 | $11,864 +0.8% | $951,459 +2% |
| 2024 | $11,772 +0.5% | $932,804 +2% |
| 2023 | $11,716 +1% | $914,515 +2% |
| 2022 | $11,602 +1.6% | $896,584 +2.9% |
| 2021 | $11,413 -42.2% | $871,162 +1% |
| 2020 | $19,760 +0.7% | $862,230 +2% |
| 2019 | $19,631 +19.6% | $845,324 +2% |
| 2018 | $16,414 +52.2% | $828,750 +2% |
| 2017 | $10,787 +13.5% | $812,500 +19.6% |
| 2016 | $9,501 | $679,070 +307.8% |
| 2015 | -- | $166,532 |
Find assessor info on the county website
Neighborhood: 95762
Nearby homes
- $---- bd-- ba-- sqft1264 Van Gogh Dr, El Dorado Hills, CA 95762Off Market
- $1,122,7003 bd3 ba2.4k sqft2009 Cellini Ct, El Dorado Hills, CA 95762Off Market
- $1,700,0005 bd6 ba4.3k sqft1272 Van Gogh Dr, El Dorado Hills, CA 95762Sold
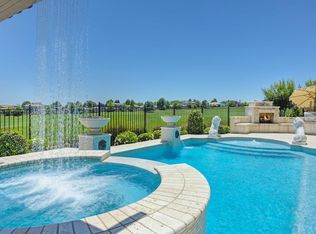
- $1,338,6004 bd5 ba3.1k sqft1268 Van Gogh Dr, El Dorado Hills, CA 95762Off Market

- $1,427,5003 bd4 ba3k sqft1259 Van Gogh Dr, El Dorado Hills, CA 95762Off Market
- $1,575,0003 bd4 ba2.7k sqft1278 Van Gogh Dr, El Dorado Hills, CA 95762Sold
- $1,571,9004 bd6 ba3.7k sqft2003 Cellini Ct, El Dorado Hills, CA 95762Off Market
- $1,331,6002 bd2 ba2.9k sqft1284 Van Gogh Dr, El Dorado Hills, CA 95762Off Market
Nearby schools
GreatSchools rating
- 7/10Green Valley Elementary SchoolGrades: K-5Distance: 1.9 mi
- 7/10Pleasant Grove Middle SchoolGrades: 6-8Distance: 1.3 mi
- 10/10Oak Ridge High SchoolGrades: 8-12Distance: 1.7 mi
Get a cash offer in 3 minutes
Find out how much your home could sell for in as little as 3 minutes with a no-obligation cash offer.
Estimated market value
$1,316,800
Get a cash offer in 3 minutes
Find out how much your home could sell for in as little as 3 minutes with a no-obligation cash offer.
Estimated market value
$1,316,800
- California
- El Dorado County
- El Dorado Hills
- 95762
- 1264 Van Gogh Dr
Nearby cities
Nearby zip codes
Other El Dorado Hills Topics
