Skip main navigation
Sold for $2,150,000
  • $2,150,000

    1264 Via Portofino, NAPLES, FL 34108

    3beds
    2,838sqft
    Single Family Residence
    Built in 2001
    9,147 Square Feet Lot
    $2,101,800 Zestimate®
    $758/sqft
    $14,000 Estimated rent

    Home value

    $2,101,800

    $1.87M - $2.35M

    $14,000/mo

    Zestimate® history
    Loading
    Loading...

    Owner options

    List your home for rent

    $14,000/mo

    Rent Zestimate®

    Find your next renter with Zillow Rental Manager. Plus, with online applications, you can quickly screen prospective tenants – for free.

    Learn more

    $14,000/mo

    Rent Zestimate®

    Refinance and save

    $21,541/mo

    Est. payment

    Refinancing to a lower rate could help reduce your monthly payments and save thousands over the life of the loan.

    See today's rates

    $21,541/mo

    Est. payment

    Explore your selling options

    Work with a Zillow partner agent

    Leverage their expertise and Zillow's premium Showcase listings to get your home seen by more buyers.

    Get started

    List with your own agent

    Get your home in front of millions of buyers by listing it on Zillow.

    Learn how to do it

    Sell it yourself

    Take full control of how buyers see your home on Zillow by listing For Sale by Owner (FSBO).

    List your home

    What's special

    Modern comfortOversized center islandPremium finishesExpansive windowsSleek quartz countertopsSpa-like bathroomWide-plank white oak flooring
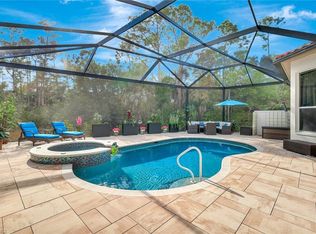
    PRICED TO SELL! Discover this stunning, fully renovated 3-bedroom, 3-bathroom home in the prestigious Portofino community within Pelican Marsh. Spanning 2,838 square feet under 2024 roof, this residence seamlessly blends timeless elegance with modern comfort, delivering an exceptional living experience in the heart of Naples. Step inside and be captivated by the bright, airy ambiance enhanced by wide-plank white oak flooring that flows effortlessly throughout. The neutral color palette, soaring ceilings, and thoughtful upgrades create a sense of understated luxury. Designed for both relaxation and entertaining, this home exudes comfort and style in every detail. At the heart of the home is the gourmet kitchen, a beautifully crafted space featuring custom cabinetry, sleek quartzite countertops and an oversized center island—perfect for hosting family and friends. A chic wet bar adds extra functionality, while a striking chandelier and soft recessed lighting lend sophistication and warmth to the space. The primary suite is a standout, designed as a luxurious escape with two walk-in closets and a spa-like bathroom. This serene space features dual vanities with anti-fog backlit mirrors, a glass-enclosed walk-in shower, and a separate soaking tub. The two guest bedrooms are equally well-appointed, each offering its own private en-suite bathroom to ensure comfort and privacy. Located in the highly sought-after Pelican Marsh community, residents enjoy world-class amenities, including 6 brand-new pickleball courts, 8 Har-Tru tennis courts, 3 bocce courts, a state-of-the-art fitness center, and the popular Courtside Restaurant. Pelican Marsh fosters an active and vibrant social scene suited to a variety of interests. Nestled in the prime location of North Naples, this home offers unparalleled access to Mercato, Waterside Shops, pristine Gulf beaches, and Naples’ renowned dining, shopping, and entertainment options. This is a rare opportunity to own a home that perfectly balances elegance, functionality, and an unbeatable location.

    Zillow last checked:

    Listing updated:

    Listed by:

    Margaux Biernat 239-224-9300,

    William Raveis Real Estate

    Bought with:

    Patrick Dearborn, LLC

    John R Wood Properties

    Source: SWFLMLS,MLS#: 224102122MLS LogoOriginating MLS: Naples

    Facts & features

    Interior

    Bedrooms & bathrooms
    • Bedrooms: 3
    • Bathrooms: 3
    • Full bathrooms: 3
    Rooms
    • Room types: Atrium, Great Room, Guest Bath, Guest Room, Screened Lanai/Porch, 3 Bed
    Primary bedroom
    • Dimensions: 16.1 x 17.11
    Bedroom
    • Dimensions: 14.11 x 12.4
    Bedroom
    • Dimensions: 14.8 x 14.4
    Great room
    • Dimensions: 33 x 24
    Kitchen
    • Dimensions: 24.3 x 18.5
    Heating
    • Central
    Cooling
    • Central Air
    Appliances
    • Included: Electric Cooktop, Dishwasher, Disposal, Double Oven, Dryer, Microwave, Refrigerator/Freezer, Oven, Washer, Wine Cooler
    • Laundry: Inside, Laundry Tub
    Features
    • Built-In Cabinets, Closet Cabinets, French Doors, Laundry Tub, Smoke Detectors, Volume Ceiling, Wet Bar, Atrium, Great Room, Guest Bath, Guest Room, Laundry in Residence, Screened Lanai/Porch
    • Flooring: Tile, Wood
    • Doors: French Doors
    • Windows: Storm Protection (Other)
    • Has fireplace: No
    Interior area
    • Total structure area: 3,739
    • Total interior livable area: 2,838 sqft

    Property

    Parking
    • Total spaces: 2
    • Parking features: Driveway, Attached
    • Attached garage spaces: 2
    • Has uncovered spaces: Yes
    Features
    • Stories: 1
    • Patio & porch: Patio, Screened Lanai/Porch
    • Has private pool: Yes
    • Pool features: In Ground, Concrete, Equipment Stays, Electric Heat, Screen Enclosure
    • Has view: Yes
    • View description: Preserve
    • Waterfront features: None
    Lot
    • Size: 9,147 Square Feet
    • Features: Cul-De-Sac, Dead End, Zero Lot Line
    Details
    • Additional structures: Tennis Court(s)
    • Parcel number: 68390000147

    Construction

    Type & style
    • Home type: SingleFamily
    • Architectural style: Ranch
    • Property subtype: Single Family Residence
    Materials
    • Block, Stucco
    • Foundation: Concrete Block
    • Roof: Tile
    Condition
    • New construction: No
    • Year built: 2001

    Utilities & green energy

    • Water: Central

    Community & HOA

    Community
    • Features: Clubhouse, Fitness Center, Golf, Restaurant, Sidewalks, Street Lights, Tennis Court(s), Gated
    • Security: Smoke Detector(s), Gated Community
    • Subdivision: PORTOFINO
    HOA
    • Has HOA: Yes
    • Amenities included: Basketball Court, Bike And Jog Path, Bocce Court, Business Center, Clubhouse, Fitness Center, Full Service Spa, Golf Course, Internet Access, Library, Pickleball, Play Area, Restaurant, Sidewalk, Streetlight, Tennis Court(s), Underground Utility
    • HOA fee: $8,259 annually
    Location
    • Region: Naples

    Financial & listing details

    • Price per square foot: $758/sqft
    • Tax assessed value: $1,546,016
    • Annual tax amount: $8,661
    • Date on market: 12/20/2024
    • Lease term: Buyer Finance/Cash
    • Road surface type: Paved

    Price history

    DateEventPrice
    7/11/2025Sold$2,150,000-3.4%$758/sqft
    Source: SWFLMLS #224102122 Report a problem
    5/28/2025Listed for sale$2,225,000$784/sqft
    Source: SWFLMLS #224102122 Report a problem
    5/9/2025Pending sale$2,225,000$784/sqft
    Source: SWFLMLS #224102122 Report a problem
    5/2/2025Listed for sale$2,225,000$784/sqft
    Source: SWFLMLS #224102122 Report a problem
    4/14/2025Pending sale$2,225,000$784/sqft
    Source: SWFLMLS #224102122 Report a problem
    3/20/2025Price change$2,225,000-7.1%$784/sqft
    Source: SWFLMLS #224102122 Report a problem
    3/1/2025Price change$2,395,000-4%$844/sqft
    Source: SWFLMLS #224102122 Report a problem
    2/27/2025Listed for sale$2,495,000$879/sqft
    Source: SWFLMLS #224102122 Report a problem
    2/24/2025Pending sale$2,495,000$879/sqft
    Source: SWFLMLS #224102122 Report a problem
    1/24/2025Price change$2,495,000-5.4%$879/sqft
    Source: SWFLMLS #224102122 Report a problem
    12/20/2024Listed for sale$2,638,000+108.9%$930/sqft
    Source: SWFLMLS #224102122 Report a problem
    4/30/2024Sold$1,263,000-6.4%$445/sqft
    Source: SWFLMLS #223041195 Report a problem
    4/9/2024Pending sale$1,350,000$476/sqft
    Source: SWFLMLS #223041195 Report a problem
    3/30/2024Listed for sale$1,350,000-20.6%$476/sqft
    Source: SWFLMLS #223041195 Report a problem
    12/1/2023Listing removed--
    Source: SWFLMLS #223041195 Report a problem
    10/4/2023Listed for sale$1,700,000+104.8%$599/sqft
    Source: SWFLMLS #223041195 Report a problem
    10/9/2015Sold$830,000-2.4%$292/sqft
    Source: Public Record Report a problem
    1/11/2014Listing removed$850,000$300/sqft
    Source: John R. Wood, Realtors Report a problem
    6/27/2013Pending sale$850,000$300/sqft
    Source: John R. Wood REALTORS #213016614 Report a problem
    5/23/2013Listed for sale$850,000-5%$300/sqft
    Source: John R. Wood REALTORS #213016614 Report a problem
    3/31/2012Listing removed$895,000$315/sqft
    Source: John R. Wood REALTORS #211509108 Report a problem
    8/19/2011Listed for sale$895,000+80.2%$315/sqft
    Source: John R. Wood REALTORS #211509108 Report a problem
    5/21/2001Sold$496,700$175/sqft
    Source: Public Record Report a problem

    Public tax history

    YearProperty taxesTax assessment
    2025$16,684 +84.9%$1,546,016 +94.9%
    2024$9,023 +25.8%$793,404 +3%
    2023$7,175 -3.2%$770,295 +3%
    2022$7,413 -1.2%$747,859 +3%
    2021$7,504 +2.5%$726,077 +1.4%
    2020$7,324 +1.7%$716,052 +2.3%
    2019$7,205 +2.2%$699,953 +1.9%
    2018$7,050 -16.7%$686,902 +2.1%
    2017$8,465 +1.7%$672,774 +2.1%
    2016$8,324 +2.1%$658,936 -8.5%
    2015$8,154 -10.6%$719,934 +8.4%
    2014$9,120 +19.8%$664,220 +1.6%
    2013$7,615 +0.5%$653,665 +1.8%
    2012$7,576 +3.8%$641,903 +3.2%
    2011$7,302 +5.4%$621,750 +0.8%
    2010$6,931 +6.3%$616,522 +2.9%
    2009$6,520 $598,999 -7.6%
    2008$6,520 -7.3%$648,351 +3%
    2007$7,032 -3.1%$629,467 +2.5%
    2006$7,255 $614,114 +3%
    2005$7,255 +2.2%$596,227 +3%
    2004$7,096 -0.4%$578,861 +1.9%
    2003$7,127 +1.2%$568,068 +2.4%
    2002$7,046 +82.2%$554,754 +289.3%
    2001$3,867 +132%$142,500
    2000$1,667 --
    Find assessor info on the county website

    Neighborhood: Pelican Marsh

    Nearby schools

    GreatSchools rating
    Schools provided by the listing agent
    • Elementary: PELICAN MARSH ELEMENTARY SCHOOL
    • Middle: PINE RIDGE MIDDLE SCHOOL
    • High: AUBREY ROGERS HIGH SCHOOL

    Source: SWFLMLS. This data may not be complete. We recommend contacting the local school district to confirm school assignments for this home.

    Sell for more on Zillow
    Get a Zillow Showcase℠ listing at no additional cost and you could sell for .
    $2,101,800
    2% more
    +$42,036
    With Zillow Showcase(estimated)
    $2,143,836