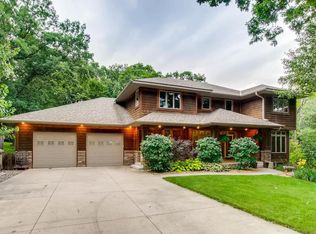
Nestled on a peaceful cul-de-sac, this 4-bedroom, 3-bathroom 4-level split home offers plenty of space and a great layout for comfortable living. Recent improvements include new carpet, luxury vinyl tile (LVT) flooring, and fresh paint throughout, providing a clean and move-in-ready feel.
Large entryway, welcomes you in. Living room, dining room and eat in kitchen with breakfast bar and a walk in pantry on the main floor. Upper level has 3 nice sized bedrooms, the primary has a walk in closet and private 3/4 bath. The lower level has a walkout off the large family room, and gas fireplace. The 4th bedroom is also in the lower level with another 3/4 bath. The basement is awaiting your finishing touches. Anderson windows and patio doors. Backyard overlooks a pond. Conveniently located. Come take a look today.
Active with contingency
$465,000
1264 Vildmark Dr, Eagan, MN 55123
4beds
2,414sqft
Single Family
Built in 1981
1,611 Square Feet Lot
$465,400 Zestimate®
$193/sqft
$-- HOA
What's special
Gas fireplaceBackyard overlooks a pondNew carpetFresh paint throughoutDining roomLarge entrywayPeaceful cul-de-sac
- 19 days |
- 2,648 |
- 86 |
Likely to sell faster than
Zillow last checked:
Listing updated:
Listed by:
Lisa Duffy 651-210-5099,
Keller Williams Select Realty,
Mark Duffy 612-986-2246
Source: NorthstarMLS as distributed by MLS GRID,MLS#: 7057985

Facts & features
Interior
Bedrooms & bathrooms
- Bedrooms: 4
- Bathrooms: 3
- Full bathrooms: 1
- 3/4 bathrooms: 2
Bedroom
- Level: Upper
- Area: 121 Square Feet
- Dimensions: 11 x 11
Bedroom 2
- Level: Upper
- Area: 154 Square Feet
- Dimensions: 14 x 11
Bedroom 3
- Level: Upper
- Area: 224 Square Feet
- Dimensions: 16 x 14
Bedroom 4
- Level: Lower
- Area: 156 Square Feet
- Dimensions: 13 x 12
Dining room
- Level: Main
- Area: 176 Square Feet
- Dimensions: 16 x 11
Family room
- Level: Lower
- Area: 378 Square Feet
- Dimensions: 27 x 14
Kitchen
- Level: Main
- Area: 247 Square Feet
- Dimensions: 19 x 13
Laundry
- Level: Lower
Living room
- Level: Main
- Area: 224 Square Feet
- Dimensions: 16 x 14
Storage
- Level: Basement
- Area: 630 Square Feet
- Dimensions: 30 x 21
Heating
- Forced Air
Cooling
- Central Air
Appliances
- Included: Dishwasher, Microwave, Refrigerator
Features
- Basement: Block,Crawl Space,Finished,Partially Finished,Walk-Out Access
- Number of fireplaces: 1
- Fireplace features: Family Room, Gas
Interior area
- Total structure area: 3,260
- Total interior livable area: 2,414 sqft
- Finished area above ground: 1,630
- Finished area below ground: 784
Property
Parking
- Total spaces: 3
- Parking features: Attached, Asphalt, Tandem Garage
- Attached garage spaces: 3
Accessibility
- Accessibility features: None
Features
- Levels: Four or More Level Split
- Fencing: None
- Waterfront features: Pond
Lot
- Size: 1,611 Square Feet
- Dimensions: 33 x 33 x 4 x 93 x 162 x 75 x 133
Details
- Foundation area: 1630
- Additional parcels included: 108427500080
- Parcel number: 108435201140
- Zoning description: Residential-Single Family
Construction
Type & style
- Home type: SingleFamily
- Property subtype: Single Family
Materials
- Roof: Age Over 8 Years
Condition
- New construction: No
- Year built: 1981
Utilities & green energy
- Electric: Circuit Breakers
- Gas: Natural Gas
- Sewer: City Sewer/Connected
- Water: City Water/Connected
Community & HOA
Community
- Subdivision: Wilderness Ponds
HOA
- Has HOA: No
Location
- Region: Eagan
Financial & listing details
- Price per square foot: $193/sqft
- Tax assessed value: $462,800
- Annual tax amount: $5,174
- Date on market: 6/19/2026
Estimated market value
$465,400
$442,000 - $489,000
$2,828/mo
Price history
| Date | Event | Price |
|---|---|---|
| 6/19/2026 | Listed for sale | $465,000$193/sqft |
Source: | ||
Public tax history
| Year | Property taxes | Tax assessment |
|---|---|---|
| 2024 | $5,070 -2.6% | $462,800 -3.4% |
| 2023 | $5,204 +11.3% | $479,100 +5.6% |
| 2022 | $4,674 +8.7% | $453,900 +18.1% |
| 2021 | $4,300 +3.9% | $384,300 +7.4% |
| 2020 | $4,138 -2.5% | $357,838 -1.1% |
| 2019 | $4,246 | $361,800 +9.4% |
| 2018 | $4,246 +16.1% | $330,800 +9% |
| 2017 | $3,657 +6.2% | $303,600 +5.9% |
| 2016 | $3,442 +1.5% | $286,800 +5.1% |
| 2015 | $3,393 +0% | $272,930 +7.3% |
| 2014 | $3,392 +8.9% | $254,404 +11.7% |
| 2013 | $3,115 +3.8% | $227,691 |
| 2012 | $2,999 -2.2% | -- |
| 2011 | $3,066 +2% | -- |
| 2010 | $3,007 +1.8% | -- |
| 2009 | $2,954 -1.6% | -- |
| 2008 | $3,001 -1.4% | -- |
| 2007 | $3,043 -1% | -- |
| 2006 | $3,072 +25.1% | -- |
| 2004 | $2,457 +5.8% | -- |
| 2003 | $2,321 +6.4% | -- |
| 2002 | $2,181 -13.1% | -- |
| 2001 | $2,511 | -- |
Find assessor info on the county website
Monthly payment
Est. payment$--/mo
Payment breakdown
Explore the cost of this home by adjusting the details. Changes won't be saved.All calculations are estimates and provided by Zillow, Inc. for informational purposes only. Actual amounts may vary.
HOA fees may include property taxes on listings classified as Co-Ops. Contact the listing agent and/or owner for fee details.
Mortgage interest rates are dependent on a number of factors, including credit score, down payment, and repayment length. Interest rate data provided by Zillow Group Marketplace, Inc. as of 1/1/1970 from various mortgage lenders with which we have lead or other similar arrangements; the Estimated Payment is an average of those rates.
See how much you could borrow to make a competitive offer.
Climate risks
Neighborhood: 55123
Nearby schools
GreatSchools rating
- 8/10Northview Elementary SchoolGrades: K-5Distance: 1.2 mi
- 7/10Black Hawk Middle SchoolGrades: 6-8Distance: 1.3 mi
- 10/10Eagan Senior High SchoolGrades: 9-12Distance: 1.5 mi
A local agent can set up tours, give advice and negotiate with sellers.
- Minnesota
- Dakota County
- Eagan
- 55123
- 1264 Vildmark Dr