Skip main navigation
Sold for $665,000
  • $665,000

    1264 W Celeste Ave, Fresno, CA 93711

    4beds
    3baths
    2,675sqft
    Residential, Single Family Residence
    Built in 1958
    0.32 Acres Lot
    $668,400 Zestimate®
    $249/sqft
    $3,468 Estimated rent

    Home value

    $668,400

    $635,000 - $702,000

    $3,468/mo

    Zestimate® history
    Loading
    Loading...

    Owner options

    List your home for rent

    $3,468/mo

    Rent Zestimate®

    Find your next renter with Zillow Rental Manager. Plus, with online applications, you can quickly screen prospective tenants – for free.

    Learn more

    $3,468/mo

    Rent Zestimate®

    Refinance and save

    $4,530/mo

    Est. payment

    Refinancing to a lower rate could help reduce your monthly payments and save thousands over the life of the loan.

    See today's rates

    $4,530/mo

    Est. payment

    Explore your selling options

    Work with a Zillow partner agent

    Leverage their expertise and Zillow's premium Showcase listings to get your home seen by more buyers.

    Get started

    List with your own agent

    Get your home in front of millions of buyers by listing it on Zillow.

    Learn how to do it

    Sell it yourself

    Take full control of how buyers see your home on Zillow by listing For Sale by Owner (FSBO).

    List your home

    What's special

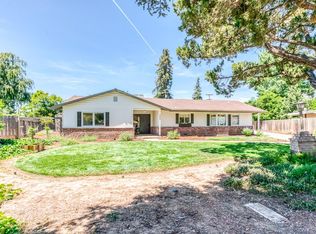
    Welcome to 1264 W. Celeste Ave a stunning, light-filled Mid-Century Modern home nestled in one of Fresno's most sought-after neighborhoods. Offering 2,675 square feet, 4 bedrooms, and 2.75 baths, this exceptional property has been thoughtfully updated while preserving its timeless architectural charm. Beamed tongue-and-groove ceilings, skylights, and expansive walls of glass create a seamless connection between indoor and outdoor living.Step inside to a grand living space bathed in natural light, featuring oversized picture windows, a natural gas fireplace, and serene views in every direction. Designed to be the heart of the home, the spacious kitchen offers a breakfast bar, modern appliances, open shelving, a walk-in pantry, and original Old Fresno'' tile. From here, you'll enjoy a bird's-eye view of both living areas and the sparkling pool beyond. The dining room provides a warm and inviting setting to gather and unwind, complete with a wood-burning fireplace and built-in shelving.Retreat to the expansive primary suite, where a spa-like ambiance awaits. This private sanctuary features a beautifully updated bath, multiple closets, French doors leading to the backyard, and its own split-unit heating and cooling system for personalized comfort. Additional generously sized bedrooms offer ample closet space and picturesque views of the outdoor landscape.Outside, your California lifestyle comes to life. Take a refreshing dip in the large pool beneath mature shade trees, host dinners al fresco on the patio, or cultivate your farm-to-table dreams with a raised garden bed and fruit from multiple trees, including: orange, tangelo, grapefruit, meyer lemon, lime, guava, mandarinquat, loquat, nectarine, peach, pomegranate (landscape maps are included with the sale).Situated on a spacious lot in a premier Fresno location, this home perfectly captures the essence of relaxed, sophisticated California living.

    Zillow last checked:

    Listing updated:

    Listed by:

    Megan Thompson DRE #02050754 559-313-1617 megan.j.thompson@icloud.com,

    Hyatt Real Estate

    Bought with:

    Danyelle Conner Bennett, DRE #01091300

    London Properties, Ltd.

    Source: Fresno MLS,MLS#: 644149Originating MLS: Fresno MLS

    Facts & features

    Interior

    Bedrooms & bathrooms
    • Bedrooms: 4
    • Bathrooms: 3
    Primary bedroom
    • Area: 0
    • Dimensions: 0 x 0
    Bedroom 1
    • Area: 0
    • Dimensions: 0 x 0
    Bedroom 2
    • Area: 0
    • Dimensions: 0 x 0
    Bedroom 3
    • Area: 0
    • Dimensions: 0 x 0
    Bedroom 4
    • Area: 0
    • Dimensions: 0 x 0
    Bathroom
    • Features: Tub/Shower, Shower
    Dining room
    • Features: Formal
    • Area: 0
    • Dimensions: 0 x 0
    Family room
    • Area: 0
    • Dimensions: 0 x 0
    Kitchen
    • Features: Breakfast Bar, Pantry
    • Area: 0
    • Dimensions: 0 x 0
    Living room
    • Area: 0
    • Dimensions: 0 x 0
    Basement
    • Area: 0
    Heating
    • Has Heating (Unspecified Type)
    Cooling
    • Central Air
    Appliances
    • Included: Built In Range/Oven, Electric Appliances, Disposal, Dishwasher, Microwave, Refrigerator
    • Laundry: Inside, Utility Room, Electric Dryer Hookup
    Features
    • Flooring: Carpet, Tile, Other
    • Windows: Double Pane Windows, Skylight(s)
    • Basement: None
    • Number of fireplaces: 2
    • Fireplace features: Masonry, Gas
    Interior area
    • Total structure area: 2,675
    • Total interior livable area: 2,675 sqft

    Property

    Parking
    • Total spaces: 2
    • Parking features: Open, Garage Door Opener
    • Attached garage spaces: 2
    • Has uncovered spaces: Yes
    Features
    • Levels: One
    • Stories: 1
    • Patio & porch: Uncovered, Concrete
    • Has private pool: Yes
    • Pool features: Fenced, Private, In Ground
    • Fencing: Fenced
    Lot
    • Size: 0.32 Acres
    • Dimensions: 120 x 115
    • Features: Urban, Sprinklers In Front, Sprinklers In Rear, Sprinklers Auto, Mature Landscape, Fruit/Nut Trees, Garden, Drip System
    Details
    • Parcel number: 41613126
    • Zoning: R1AH

    Construction

    Type & style
    • Home type: SingleFamily
    • Architectural style: Mid-Century Modern
    • Property subtype: Residential, Single Family Residence
    Materials
    • Stucco, Brick
    • Foundation: Concrete
    • Roof: Other
    Condition
    • Year built: 1958

    Utilities & green energy

    • Electric: On
    • Sewer: Public Sewer
    • Water: Public
    • Utilities for property: Public Utilities

    Community & HOA

    Community
    • Security: Security System
    Location
    • Region: Fresno

    Financial & listing details

    • Price per square foot: $249/sqft
    • Tax assessed value: $705,703
    • Date on market: 2/20/2026
    • Cumulative days on market: 190 days
    • Listing agreement: Exclusive Right To Sell
    • Listing terms: Government,Conventional,Cash

    Price history

    DateEventPrice
    10/19/2026Sold$665,000-1.5%$249/sqft
    Source: Fresno MLS #644149 Report a problem
    10/8/2026Contingent$675,000$252/sqft
    Source: CRMLS #FR26038825 Report a problem
    10/8/2026Pending sale$675,000$252/sqft
    Source: Fresno MLS #644149 Report a problem
    9/3/2026Price change$675,000-3.4%$252/sqft
    Source: Fresno MLS #644149 Report a problem
    8/18/2026Listed for sale$699,000$261/sqft
    Source: Fresno MLS #644149 Report a problem
    7/21/2026Contingent$699,000$261/sqft
    Source: CRMLS #FR26038825 Report a problem
    7/20/2026Pending sale$699,000$261/sqft
    Source: Fresno MLS #644149 Report a problem
    6/26/2026Price change$699,000-2.9%$261/sqft
    Source: Fresno MLS #644149 Report a problem
    6/8/2026Listed for sale$720,000$269/sqft
    Source: Fresno MLS #644149 Report a problem
    5/30/2026Contingent$720,000$269/sqft
    Source: CRMLS #FR26038825 Report a problem
    5/29/2026Pending sale$720,000$269/sqft
    Source: Fresno MLS #644149 Report a problem
    4/7/2026Price change$720,000-4%$269/sqft
    Source: Fresno MLS #644149 Report a problem
    2/21/2026Listed for sale$750,000+12.8%$280/sqft
    Source: Fresno MLS #644149 Report a problem
    6/13/2023Sold$665,000+2.3%$249/sqft
    Source: Public Record Report a problem
    5/21/2023Pending sale$650,000$243/sqft
    Source: Fresno MLS #594259 Report a problem
    5/15/2023Listed for sale$650,000+36.8%$243/sqft
    Source: Fresno MLS #594259 Report a problem
    7/6/2018Sold$475,000+1.3%$178/sqft
    Source: Public Record Report a problem
    6/1/2018Listed for sale$469,000+16.4%$175/sqft
    Source: Fresno Modern Real Estate #503806 Report a problem
    3/1/2016Sold$403,000+91.9%$151/sqft
    Source: Public Record Report a problem
    2/19/2015Sold$210,000-6.7%$79/sqft
    Source: Public Record Report a problem
    3/22/2002Sold$225,000$84/sqft
    Source: Public Record Report a problem

    Public tax history

    YearProperty taxesTax assessment
    2026-- $705,703 +2%
    2025$8,736 +4%$691,866 +2%
    2024$8,398 +34.5%$678,300 +33.2%
    2023$6,246 +0.3%$509,293 +2%
    2022$6,229 +2.8%$499,308 +2%
    2021$6,057 +0.4%$489,518 +1%
    2020$6,031 +4.1%$484,500 +2%
    2019$5,795 +13.5%$475,000 +13.3%
    2018$5,107 +1.7%$419,281 +2%
    2017$5,019 +94.7%$411,060 +92.8%
    2016$2,578 -22.7%$213,201 -22.9%
    2015$3,336 -36.6%$276,556 +2%
    2014$5,262 $271,140 +0.5%
    2013-- $269,916 +2%
    2012-- $264,624 +2%
    2011-- $259,436 +0.8%
    2010-- $257,498 -0.2%
    2009-- $258,111 +2%
    2008-- $253,051 +2%
    2007-- $248,090 +2%
    2006-- $243,226 +2%
    2005-- $238,458 +2%
    2004-- $233,784 +1.9%
    2003-- $229,500 +69.2%
    2002-- $135,659 +2%
    2001$1,490 $133,000
    Find assessor info on the county website

    Neighborhood: Bullard

    Nearby schools

    GreatSchools rating
    Schools provided by the listing agent
    • Elementary: Gibson
    • Middle: Tenaya
    • High: Bullard

    Source: Fresno MLS. This data may not be complete. We recommend contacting the local school district to confirm school assignments for this home.

    Get a cash offer in 3 minutes
    Find out how much your home could sell for in as little as 3 minutes with a no-obligation cash offer.
    Estimated market value
    $668,400
    Get a cash offer in 3 minutes
    Find out how much your home could sell for in as little as 3 minutes with a no-obligation cash offer.
    Estimated market value
    $668,400