Skip main navigation
Off market
  • $1,016,600

    1264 W Placita La Greda, Tucson, AZ 85755

    4beds
    2,770sqft
    SingleFamily
    Built in 2018
    0.63 Acres Lot
    $1,016,600 Zestimate®
    $367/sqft
    $3,181 Estimated rent

    Home value

    $1,016,600

    $935,000 - $1.10M

    $3,181/mo

    Zestimate® history
    Loading
    Loading...

    Owner options

    List your home for rent

    $3,181/mo

    Rent Zestimate®

    Find your next renter with Zillow Rental Manager. Plus, with online applications, you can quickly screen prospective tenants – for free.

    Learn more

    $3,181/mo

    Rent Zestimate®

    Refinance and save

    $6,011/mo

    Est. payment

    Refinancing to a lower rate could help reduce your monthly payments and save thousands over the life of the loan.

    See today's rates

    $6,011/mo

    Est. payment

    Explore your selling options

    Work with a Zillow partner agent

    Leverage their expertise and Zillow's premium Showcase listings to get your home seen by more buyers.

    Get started

    List with your own agent

    Get your home in front of millions of buyers by listing it on Zillow.

    Learn how to do it

    Sell it yourself

    Take full control of how buyers see your home on Zillow by listing For Sale by Owner (FSBO).

    List your home

    What's special

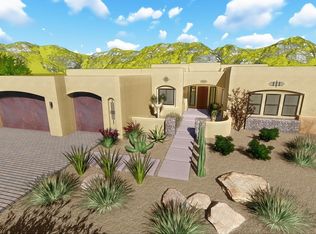
    Insight Homes' La Canada Ridge presents high quality customizable homes with luxurious features and finishes included in the base price on nearly acre size home sites. Choose from our selection of home designs and tailor them to suit your preferences. Our talented designer will walk you through the selection of finishes! Furniture grade cabinetry, SS GE Monogram appliances, luxury flooring choices, two large covered patios, front courtyard, driveway and patio pavers are just some of the finishes included in the base price. 4 car and RV garage options are available, as well as, casitas. Artist's rendition may show some features that are not included on this home. See site sales office for more information. Attached photos are examples of optional finishes that may be available. This Sedona floor plan features 3 bedrooms, 2.5 baths, a split floor plan and offers a bonus room. It can be designed with as many as 5 bedrooms, including a casita, 4 baths and can range from 2,770 sq. ft. to 3,700 sq. ft. or more.

    This property is not currently displayed as for sale or rent on Zillow. This may be different from what's on other websites or public sources.

    Facts & features

    Interior

    Bedrooms & bathrooms
    • Bedrooms: 4
    • Bathrooms: 3
    • Full bathrooms: 2
    • 1/2 bathrooms: 1
    Heating
    • Gas
    Appliances
    • Included: Dishwasher, Garbage disposal, Range / Oven
    • Laundry: Room, Utility Sink
    Features
    • Split Bedroom Plan, Smoke Detector, Fire Sprinklers
    • Flooring: Tile, Other
    • Has fireplace: Yes
    Interior area
    • Total interior livable area: 2,770 sqft

    Property

    Parking
    • Parking features: Carport, Garage - Attached
    Features
    • Has view: Yes
    • View description: Mountain
    Lot
    • Size: 0.63 Acres
    • Features: Subdivided Lots

    Construction

    Type & style
    • Home type: SingleFamily
    Materials
    • Roof: Built-up
    Condition
    • Year built: 2018

    Utilities & green energy

    • Gas: Natural
    • Sewer: Connected

    Community & HOA

    Location
    • Region: Tucson

    Financial & listing details

    • Price per square foot: $367/sqft
    • Ownership: FEE (Simple)

    Price history

    DateEventPrice
    8/21/2018Sold$772,279$279/sqft
    Source: MLSSAZ/Tucson AOR #21708059 Report a problem
    6/7/2018Price change$772,279+0.1%$279/sqft
    Source: United Real Estate Southern Arizona #21708059 Report a problem
    5/13/2018Price change$771,429+0.3%$278/sqft
    Source: United Real Estate Southern Arizona #21708059 Report a problem
    2/6/2018Price change$769,029+2%$278/sqft
    Source: United Real Estate Southern Arizona #21708059 Report a problem
    8/26/2017Pending sale$753,809+20%$272/sqft
    Source: Excelsior Real Estate #21708059 Report a problem
    3/24/2017Listed for sale$628,000$227/sqft
    Source: Excelsior Real Estate #21708059 Report a problem

    Public tax history

    Tax history is unavailable.

    Neighborhood: 85755

    Nearby schools

    GreatSchools rating
    Schools provided by the listing agent
    • Elementary: Painted Sky
    • Middle: Coronado K-8
    • High: Ironwood Ridge
    • District: Amphitheater

    Source: The MLS. This data may not be complete. We recommend contacting the local school district to confirm school assignments for this home.

    Get a cash offer in 3 minutes
    Find out how much your home could sell for in as little as 3 minutes with a no-obligation cash offer.
    Estimated market value
    $1,016,600
    Get a cash offer in 3 minutes
    Find out how much your home could sell for in as little as 3 minutes with a no-obligation cash offer.
    Estimated market value
    $1,016,600