Skip main navigation
Closed
  • $285,000

    1264 W Winona St APT 1B, Chicago, IL 60640

    2beds
    886sqft
    Condominium, Single Family Residence
    Built in 1920
    -- sqft lot
    $307,100 Zestimate®
    $322/sqft
    $2,379 Estimated rent

    Home value

    $307,100

    $273,000 - $344,000

    $2,379/mo

    Zestimate® history
    Loading
    Loading...

    Owner options

    List your home for rent

    $2,379/mo

    Rent Zestimate®

    Find your next renter with Zillow Rental Manager. Plus, with online applications, you can quickly screen prospective tenants – for free.

    Learn more

    $2,379/mo

    Rent Zestimate®

    Refinance and save

    $2,364/mo

    Est. payment

    Refinancing to a lower rate could help reduce your monthly payments and save thousands over the life of the loan.

    See today's rates

    $2,364/mo

    Est. payment

    Explore your selling options

    Work with a Zillow partner agent

    Leverage their expertise and Zillow's premium Showcase listings to get your home seen by more buyers.

    Get started

    List with your own agent

    Get your home in front of millions of buyers by listing it on Zillow.

    Learn how to do it

    Sell it yourself

    Take full control of how buyers see your home on Zillow by listing For Sale by Owner (FSBO).

    List your home

    What's special

    Stylish clofficeHigh-end finishesVersatile dining areaNewly remodeled bathroomBreakfast barSpacious layoutTree-lined residential street
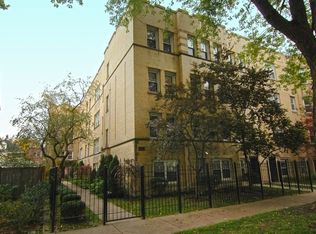
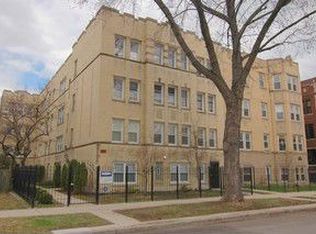
    Discover the Perfect Blend of Modern Comfort and Vintage Charm in Andersonville! Welcome to your dream home, nestled in the heart of Andersonville, one of Chicago's most vibrant and sought-after neighborhoods. Located on a tree-lined residential street, this high first-floor unit offers the ultimate combination of modern comfort and vintage character. With beautiful hardwood floors throughout, this spacious layout includes a versatile dining area and a stylish cloffice-an innovative touch in the second bedroom that seamlessly blends office and guest room functionality. The kitchen features timeless white shaker cabinets, custom shelving, and a breakfast bar perfect for casual dining. A suite of newer appliances, including a microwave (2024), and Bosch front-loading washer/dryer (2022), ensures effortless living. Relax and recharge in the newly remodeled bathroom, complete with marble flooring, soaking tub, glass shower door, and high-end finishes that exude sophistication and comfort.This condo isn't just beautiful; it's smartly equipped for modern living. With newer central air conditioning and furnace system (2018), new windows in the living room and kitchen (2023), you'll enjoy year-round comfort and energy efficiency. The enormous walk-in storage locker is perfect for all your belongings, and plenty of rental parking options nearby provide added convenience. Just steps away from the Red Line and the neighborhood's acclaimed restaurants, boutiques, and entertainment, you're also a short stroll from the serene lakefront path for your outdoor adventures. This home is the perfect balance of vintage character and modern updates, move-in ready to welcome you into one of Chicago's coolest communities. Schedule your showing today and see why this Andersonville gem is the one you've been waiting for!

    Zillow last checked:

    Listing updated:

    Listed by:

    Jody Wise 773-251-0143,

    @properties Christie's International Real Estate

    Bought with:

    Rich Harty, ABR

    The Harty Realty Group

    Source: MRED as distributed by MLS GRID,MLS#: 12256646MLS Logo

    Facts & features

    Interior

    Bedrooms & bathrooms
    • Bedrooms: 2
    • Bathrooms: 1
    • Full bathrooms: 1
    Rooms
    • Room types: Storage
    Primary bedroom
    • Features: Flooring (Hardwood), Window Treatments (Plantation Shutters)
    • Level: Main
    • Area: 121 Square Feet
    • Dimensions: 11X11
    Bedroom 2
    • Features: Flooring (Hardwood), Window Treatments (Plantation Shutters)
    • Level: Main
    • Area: 108 Square Feet
    • Dimensions: 12X9
    Dining room
    • Features: Flooring (Hardwood)
    • Level: Main
    • Area: 42 Square Feet
    • Dimensions: 6X7
    Kitchen
    • Features: Kitchen (Eating Area-Breakfast Bar, Eating Area-Table Space), Flooring (Hardwood)
    • Level: Main
    • Area: 77 Square Feet
    • Dimensions: 11X7
    Laundry
    • Level: Main
    • Area: 9 Square Feet
    • Dimensions: 3X3
    Living room
    • Features: Flooring (Hardwood), Window Treatments (Plantation Shutters)
    • Level: Main
    • Area: 187 Square Feet
    • Dimensions: 17X11
    Storage
    • Level: Basement
    • Area: 90 Square Feet
    • Dimensions: 15X6
    Heating
    • Natural Gas
    Cooling
    • Central Air
    Appliances
    • Included: Range, Microwave, Dishwasher, Refrigerator, Washer, Dryer, Gas Water Heater
    • Laundry: Washer Hookup, In Unit
    Features
    • Flooring: Hardwood
    • Basement: None
    Interior area
    • Total structure area: 0
    • Total interior livable area: 886 sqft

    Property

    Accessibility
    • Accessibility features: No Disability Access
    Details
    • Parcel number: 14083020751012
    • Special conditions: None

    Construction

    Type & style
    • Home type: Condo
    • Property subtype: Condominium, Single Family Residence
    Materials
    • Brick
    Condition
    • New construction: No
    • Year built: 1920
    • Major remodel year: 2024

    Utilities & green energy

    • Electric: Circuit Breakers
    • Sewer: Public Sewer
    • Water: Public

    Community & HOA

    Community
    • Security: Carbon Monoxide Detector(s)
    HOA
    • Has HOA: Yes
    • Services included: Water, Insurance, Exterior Maintenance, Lawn Care, Scavenger, Snow Removal
    • HOA fee: $354 monthly
    Location
    • Region: Chicago

    Financial & listing details

    • Price per square foot: $322/sqft
    • Tax assessed value: $271,310
    • Annual tax amount: $4,575
    • Date on market: 12/23/2024
    • Listing terms: Conventional
    • Ownership: Condo

    Price history

    DateEventPrice
    2/12/2025Sold$285,000+5.9%$322/sqft
    Source: MRED as distributed by MLS GRID #12256646 Report a problem
    2/3/2025Pending sale$269,000$304/sqft
    Source: MRED as distributed by MLS GRID #12256646 Report a problem
    2/3/2025Listing removed$269,000$304/sqft
    Source: MRED as distributed by MLS GRID #12256646 Report a problem
    12/28/2024Contingent$269,000$304/sqft
    Source: MRED as distributed by MLS GRID #12256646 Report a problem
    12/23/2024Listed for sale$269,000+12%$304/sqft
    Source: MRED as distributed by MLS GRID #12256646 Report a problem
    7/10/2020Sold$240,250-1.5%$271/sqft
    Source: MRED as distributed by MLS GRID #10726147 Report a problem
    6/14/2020Pending sale$244,000$275/sqft
    Source: Dream Town Realty #10726147 Report a problem
    6/5/2020Price change$244,000-2%$275/sqft
    Source: Dream Town Realty #10726147 Report a problem
    5/27/2020Listed for sale$249,000+6%$281/sqft
    Source: Dream Town Realty #10726147 Report a problem
    10/25/2017Sold$235,000$265/sqft
    Source: Public Record Report a problem
    8/31/2017Pending sale$235,000$265/sqft
    Source: Dream Town Realty #09730917 Report a problem
    8/31/2017Listed for sale$235,000$265/sqft
    Source: Dream Town Realty #09730917 Report a problem
    8/30/2017Pending sale$235,000$265/sqft
    Source: Dream Town Realty #09730917 Report a problem
    8/24/2017Listed for sale$235,000-2.7%$265/sqft
    Source: Dream Town Realty #09730917 Report a problem
    4/25/2005Sold$241,500$273/sqft
    Source: Public Record Report a problem

    Public tax history

    YearProperty taxesTax assessment
    2024-- $27,131 +8.5%
    2023$4,575 +3.1%$24,999
    2022$4,438 +1.9%$24,999
    2021$4,357 +8.5%$24,999 +18.4%
    2020$4,014 +0.6%$21,122 -9.3%
    2019$3,992 +1.7%$23,299
    2018$3,924 +3.2%$23,299 +10.7%
    2017$3,802 +2.4%$21,038
    2016$3,714 -3.7%$21,038
    2015$3,855 +13.9%$21,038 +15.3%
    2014$3,385 +2%$18,246
    2013$3,319 +1.4%$18,246
    2012$3,274 -15.2%$18,246 -23.5%
    2011$3,863 -0.4%$23,840
    2010$3,879 +4.4%$23,840
    2009$3,717 +7.2%$23,840 -1.4%
    2008$3,468 +1%$24,178
    2007$3,434 -1.1%$24,178
    2006$3,471 $24,178
    Find assessor info on the county website

    Neighborhood: Uptown

    Nearby schools

    GreatSchools rating
    Schools provided by the listing agent
    • District: 299

    Source: MRED as distributed by MLS GRID. This data may not be complete. We recommend contacting the local school district to confirm school assignments for this home.

    Get a cash offer in 3 minutes
    Find out how much your home could sell for in as little as 3 minutes with a no-obligation cash offer.
    Estimated market value
    $307,100
    Get a cash offer in 3 minutes
    Find out how much your home could sell for in as little as 3 minutes with a no-obligation cash offer.
    Estimated market value
    $307,100