Skip main navigation
Closed
  • $285,000

    1264 Williamsburg Dr Unit D2, Schaumburg, IL 60193

    2beds
    --sqft
    Condominium, Single Family Residence
    Built in 1978
    -- sqft lot
    $295,600 Zestimate®
    $--/sqft
    $2,163 Estimated rent

    Home value

    $295,600

    Estimated sales range

    Not available

    $2,163/mo

    Zestimate® history
    Loading
    Loading...

    Owner options

    List your home for rent

    $2,163/mo

    Rent Zestimate®

    Find your next renter with Zillow Rental Manager. Plus, with online applications, you can quickly screen prospective tenants – for free.

    Learn more

    $2,163/mo

    Rent Zestimate®

    Refinance and save

    $2,221/mo

    Est. payment

    Refinancing to a lower rate could help reduce your monthly payments and save thousands over the life of the loan.

    See today's rates

    $2,221/mo

    Est. payment

    Explore your selling options

    Work with a Zillow partner agent

    Leverage their expertise and Zillow's premium Showcase listings to get your home seen by more buyers.

    Get started

    List with your own agent

    Get your home in front of millions of buyers by listing it on Zillow.

    Learn how to do it

    Sell it yourself

    Take full control of how buyers see your home on Zillow by listing For Sale by Owner (FSBO).

    List your home

    What's special

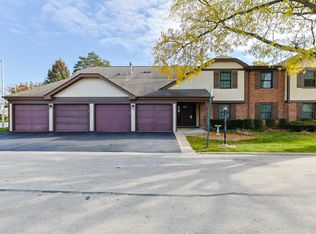
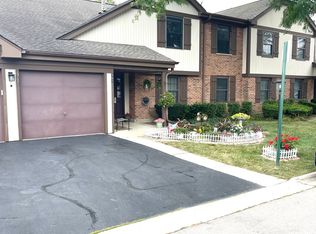
    Modern finishesBeautifully landscaped groundsPrivate balconyStylish paneled accent wallModern updated en-suite bathroomPrimary suiteConvenient breakfast bar
    Move-In Ready 2 Bed, 2 Bath Condo in Sought-After Lexington Green II! Step into this beautifully updated and light-filled second-floor unit offering modern finishes and a welcoming layout. With 2 spacious bedrooms and 2 full bathrooms, this home is the perfect blend of style and functionality. Highlights include: Updated kitchen with granite countertops, stainless steel appliances, and a convenient breakfast bar. Separate dining area featuring a stylish paneled accent wall, open to the generous living room. Private balcony accessible from both the living room and kitchen - ideal for morning coffee or evening relaxation. Primary suite with a walk-in closet and modern, updated en-suite bathroom. In-unit laundry and ample storage throughout. Attached private garage for secure, convenient parking. Secure second-floor location in a well-maintained building. Enjoy all the benefits of this well-managed community, including access to a clubhouse, swimming pool, and beautifully landscaped grounds - all with reasonable monthly assessments. Don't miss this turnkey opportunity to own a stylish and comfortable home in a fantastic location!

    Zillow last checked:

    Listing updated:

    Listed by:

    Lisa Graziani 708-456-1919,

    Caporale Realty Group

    Bought with:

    Iryna Kerch

    Core Realty & Investments Inc.

    Source: MRED as distributed by MLS GRID,MLS#: 12490707MLS Logo

    Facts & features

    Interior

    Bedrooms & bathrooms
    • Bedrooms: 2
    • Bathrooms: 2
    • Full bathrooms: 2
    Rooms
    • Room types: No additional rooms
    Primary bedroom
    • Features: Flooring (Carpet), Bathroom (Full)
    • Level: Second
    • Area: 176 Square Feet
    • Dimensions: 16X11
    Bedroom 2
    • Features: Flooring (Carpet)
    • Level: Second
    • Area: 100 Square Feet
    • Dimensions: 10X10
    Dining room
    • Features: Flooring (Wood Laminate)
    • Level: Second
    • Area: 80 Square Feet
    • Dimensions: 10X8
    Kitchen
    • Features: Kitchen (Eating Area-Table Space), Flooring (Vinyl)
    • Level: Second
    • Area: 100 Square Feet
    • Dimensions: 10X10
    Laundry
    • Features: Flooring (Vinyl)
    • Level: Second
    • Area: 48 Square Feet
    • Dimensions: 8X6
    Living room
    • Features: Flooring (Wood Laminate)
    • Level: Second
    • Area: 208 Square Feet
    • Dimensions: 16X13
    Heating
    • Natural Gas, Forced Air
    Cooling
    • Central Air
    Appliances
    • Included: Range, Microwave, Dishwasher, Refrigerator, Washer, Dryer
    • Laundry: In Unit
    Features
    • Walk-In Closet(s)
    • Flooring: Laminate
    • Basement: None
    Interior area
    • Total structure area: 0

    Property

    Parking
    • Total spaces: 1
    • Parking features: Yes, Attached, Garage
    • Attached garage spaces: 1
    Accessibility
    • Accessibility features: No Disability Access
    Details
    • Parcel number: 07243020161348
    • Special conditions: None

    Construction

    Type & style
    • Home type: Condo
    • Property subtype: Condominium, Single Family Residence
    Materials
    • Brick, Other
    Condition
    • New construction: No
    • Year built: 1978

    Utilities & green energy

    • Sewer: Public Sewer
    • Water: Lake Michigan

    Community & HOA

    Community
    • Subdivision: Lexington Green Ii
    HOA
    • Has HOA: Yes
    • Services included: Insurance, Pool, Exterior Maintenance, Lawn Care, Scavenger, Snow Removal
    • HOA fee: $177 monthly
    Location
    • Region: Schaumburg

    Financial & listing details

    • Tax assessed value: $190,690
    • Annual tax amount: $4,413
    • Date on market: 10/8/2025
    • Listing terms: Conventional
    • Ownership: Condo

    Price history

    DateEventPrice
    11/24/2025Sold$285,000+0%
    Source: MRED as distributed by MLS GRID #12490707 Report a problem
    10/11/2025Contingent$284,900
    Source: MRED as distributed by MLS GRID #12490707 Report a problem
    10/8/2025Listed for sale$284,900+103.5%
    Source: MRED as distributed by MLS GRID #12490707 Report a problem
    12/19/2014Sold$140,000-6.6%
    Source: MRED as distributed by MLS GRID #08715434 Report a problem
    11/14/2014Pending sale$149,900
    Source: BIRDVIEW Technologies. Inc. #08715434 Report a problem
    9/1/2014Listed for sale$149,900-20.3%
    Source: BIRDVIEW Technologies. Inc. #08715434 Report a problem
    11/21/2006Sold$188,000+14.6%
    Source: Public Record Report a problem
    12/17/2003Sold$164,000
    Source: Public Record Report a problem

    Public tax history

    YearProperty taxesTax assessment
    2024$4,590 +4%$19,069
    2023$4,413 +3.8%$19,069
    2022$4,251 +16.6%$19,069 +24.2%
    2021$3,644 -0.1%$15,354
    2020$3,649 -0.2%$15,354 -10.1%
    2019$3,656 +45.6%$17,070 +44.6%
    2018$2,511 +0.9%$11,802
    2017$2,489 -3.2%$11,802
    2016$2,570 +15%$11,802 +17%
    2015$2,234 -25.2%$10,091
    2014$2,986 +2.6%$10,091
    2013$2,909 -11.1%$10,091 -18.5%
    2012$3,272 +4.8%$12,389
    2011$3,121 -4%$12,389 -3.1%
    2010$3,252 -9.7%$12,780 -18.7%
    2009$3,600 +13.1%$15,712 -8.5%
    2008$3,183 +0.8%$17,180 -1.7%
    2007$3,158 +1.9%$17,483 +12.6%
    2006$3,100 +55.5%$15,522
    2005$1,993 +4.6%$15,522
    2004$1,906 +11.7%$15,522 +33.6%
    2003$1,706 +84.2%$11,617
    2002$926 -15%$11,617 -7.1%
    2001$1,089 +3.7%$12,509 +22.1%
    2000$1,050 +0%$10,249
    1999$1,050 $10,249
    Find assessor info on the county website

    Neighborhood: 60193

    Nearby schools

    GreatSchools rating
    Schools provided by the listing agent
    • Elementary: Adolph Link Elementary School
    • Middle: Margaret Mead Junior High School
    • High: J B Conant High School
    • District: 54

    Source: MRED as distributed by MLS GRID. This data may not be complete. We recommend contacting the local school district to confirm school assignments for this home.

    Get a cash offer in 3 minutes
    Find out how much your home could sell for in as little as 3 minutes with a no-obligation cash offer.
    Estimated market value
    $295,600
    Get a cash offer in 3 minutes
    Find out how much your home could sell for in as little as 3 minutes with a no-obligation cash offer.
    Estimated market value
    $295,600