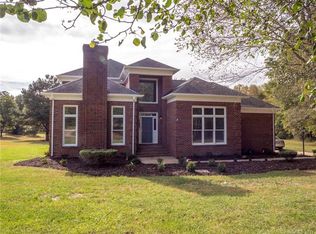
PRE-INSPECTED HOME W/REPAIRS MADE- NEW ITEMS(2025) MINI-SPLIT HVAC//PULL DOWN DOOR ATTIC ACCESS, FULL VAPOR BARRIER CRAWLSPACE, EXTERIOR OUTLET COVERS, SMOKE & CO DETECTORS, INTERIOR & GARAGE OUTLET PLATES/SWITCHES/NEW PAINT THROUGHOUT HOUSE. NEW TOILETS UPSTAIRS, NEW INSULATION IN SOME AREAS WITH NET PROTECTION//NEW SECURITY FLOOD LIGHTS EXTERIOR (4), NEW UPDATED LIGHTING THROUGHOUT INTERIOR/EXTERIOR, NEW LIGHTS AND FANS IN ALL BEDROOMS AND THROUGH HOME, (2) NEW GAS FURNACE/HVAC SYSTEMS (2/24), Large Renovation 2021-2022 replaced and updated items 2021-2022 -French doors, french drain, kitchen granite countertops, upstairs carpet, hardwood flooring, main level, All NEW Windows-high UV Rating in 2022 with Levolor blinds/New Toilets in 2 bathrooms, New Microwave, oven, gas cooktop and refrigerator, marble look tile fireplace surround/shear weave blinds sunroom/doors leading to deck and kitchen/Storm door in sunroom/all new door hardware throughout/new faucets throughout house/updated seamless glass enclosure and door/updated tile/faucetts in Primary Bath/addded grab bars Primary bath, sunroom and stepdown garage. Gorgeous updated front door with sidelights and new Mantel over FP. This home has been updated by the owners and the house has a beautiful refreshed look. The neighborhood is a true 1 acre neighborhood, close to Weddington Swim Club - a community swim/tennis/pickleball recreation complex. One of the closest neighborhoos in Union County with proximity to Charlotte city with low Union County taxes and Union County schools. The walk in attic storage areas can be converted to additional living/work/hobby space. Look at floor plan to see walk-in attic areas and sizes. 10 x 30'6 on left side of home/ walk-in attic area on right side of 2nd floor is 18'x10; and 5'7x 14'10. Home has Invisible fencing installed (buy your pet a collar) and is protected by Black Pest Control with a transferable bond. Oversized Garage has a separate storage area for your lawn and tools. Totally Refreshed home ready for you. Low HOA fees. Original Homeowners since 1995. Roof Replaced 2011.
Closed
$915,000
1264 Willow Oaks Trl, Matthews, NC 28104
4beds
3,571sqft
Single Family Residence
Built in 1995
1.04 Acres Lot
$914,900 Zestimate®
$256/sqft
$5,103 Estimated rent
Home value
$914,900
$869,000 - $961,000
$5,103/mo
Zestimate® history
Owner options
List your home for rent
$5,103/mo
Rent Zestimate®
Find your next renter with Zillow Rental Manager. Plus, with online applications, you can quickly screen prospective tenants – for free.
$5,103/mo
Rent Zestimate®
Refinance and save
$5,525/mo
Est. payment
Refinancing to a lower rate could help reduce your monthly payments and save thousands over the life of the loan.
$5,525/mo
Est. payment
Explore your selling options
Work with a Zillow partner agent
Leverage their expertise and Zillow's premium Showcase listings to get your home seen by more buyers.
Get startedList with your own agent
Get your home in front of millions of buyers by listing it on Zillow.
Learn how to do itSell it yourself
Take full control of how buyers see your home on Zillow by listing For Sale by Owner (FSBO).
List your homeWhat's special
French drainKitchen granite countertopsInvisible fencing installedStorm door in sunroomMini-split hvacFull vapor barrier crawlspaceFrench doors
Zillow last checked:
Listing updated:
Listed by:
Sharon Finch sharonfinch@kw.com,
Keller Williams Ballantyne Area
Bought with:
Ross Rebhan
The Apartment Brothers LLC
Source: Canopy MLS as distributed by MLS GRID,MLS#: 4351107
Facts & features
Interior
Bedrooms & bathrooms
- Bedrooms: 4
- Bathrooms: 4
- Full bathrooms: 3
- 1/2 bathrooms: 1
- Main level bedrooms: 1
Primary bedroom
- Level: Main
- Area: 222.04 Square Feet
- Dimensions: 13' 0" X 17' 1"
Bedroom s
- Level: Upper
- Area: 137.04 Square Feet
- Dimensions: 12' 0" X 11' 5"
Bedroom s
- Level: Upper
- Area: 151.15 Square Feet
- Dimensions: 12' 2" X 12' 5"
Bedroom s
- Level: Upper
- Area: 136.87 Square Feet
- Dimensions: 12' 1" X 11' 4"
Bathroom full
- Level: Main
Bonus room
- Features: Ceiling Fan(s)
- Level: Upper
- Area: 315.22 Square Feet
- Dimensions: 15' 3" X 20' 8"
Breakfast
- Level: Main
- Area: 147.96 Square Feet
- Dimensions: 12' 0" X 12' 4"
Dining room
- Level: Main
- Area: 151.15 Square Feet
- Dimensions: 12' 2" X 12' 5"
Other
- Features: Cathedral Ceiling(s), Ceiling Fan(s)
- Level: Main
- Area: 277.38 Square Feet
- Dimensions: 16' 1" X 17' 3"
Kitchen
- Level: Main
- Area: 179.51 Square Feet
- Dimensions: 12' 2" X 14' 9"
Office
- Level: Main
- Area: 149.04 Square Feet
- Dimensions: 12' 0" X 12' 5"
Sunroom
- Level: Main
- Area: 183.45 Square Feet
- Dimensions: 13' 5" X 13' 8"
Heating
- Natural Gas
Cooling
- Ceiling Fan(s), Central Air, Ductless
Appliances
- Included: Dishwasher, Disposal, Dryer, Exhaust Hood, Gas Cooktop, Ice Maker, Microwave, Refrigerator with Ice Maker, Washer/Dryer
- Laundry: Electric Dryer Hookup, Laundry Room, Sink, Washer Hookup
Features
- Flooring: Carpet, Tile, Wood
- Windows: Insulated Windows, Window Treatments
- Has basement: No
- Fireplace features: Great Room
Interior area
- Total structure area: 3,571
- Total interior livable area: 3,571 sqft
- Finished area above ground: 3,571
- Finished area below ground: 0
Property
Parking
- Total spaces: 4
- Parking features: Driveway, Attached Garage, Garage Door Opener, Garage Faces Side, Garage on Main Level
- Attached garage spaces: 2
- Uncovered spaces: 2
- Details: Large full parking pad beside of oversized 2 car garage
Features
- Levels: Two
- Stories: 2
- Patio & porch: Deck, Enclosed, Glass Enclosed
Lot
- Size: 1.04 Acres
- Dimensions: 287.47 x 333.43 x 339.23
Details
- Parcel number: 06093047
- Zoning: AM6
- Special conditions: Standard
Construction
Type & style
- Home type: SingleFamily
- Property subtype: Single Family Residence
Materials
- Brick Full
- Foundation: Crawl Space, Permanent
Condition
- New construction: No
- Year built: 1995
Utilities & green energy
- Sewer: Septic Installed
- Water: Well
Community & HOA
Community
- Security: Carbon Monoxide Detector(s), Smoke Detector(s)
- Subdivision: Willow Oaks
HOA
- Has HOA: Yes
- HOA fee: $165 annually
- HOA name: Willow Oaks Weddington HOA
Location
- Region: Matthews
Financial & listing details
- Price per square foot: $256/sqft
- Tax assessed value: $713,500
- Annual tax amount: $3,565
- Date on market: 2/25/2026
- Cumulative days on market: 31 days
- Listing terms: Cash,Conventional,FHA,VA Loan
- Road surface type: Concrete, Paved
Price history
| Date | Event | Price |
|---|---|---|
| 5/1/2026 | Sold | $915,000-1.1%$256/sqft |
Source:  Canopy MLS as distributed by MLS GRID #4351107 Report a problem Canopy MLS as distributed by MLS GRID #4351107 Report a problem | ||
| 3/23/2026 | Price change | $925,000-2.6%$259/sqft |
Source: Canopy MLS as distributed by MLS GRID #4351107 Report a problem | ||
| 2/26/2026 | Listed for sale | $950,000$266/sqft |
Source: Canopy MLS as distributed by MLS GRID #4351107 Report a problem | ||
Public tax history
| Year | Property taxes | Tax assessment |
|---|---|---|
| 2025 | $3,565 -7.5% | $713,500 +29.7% |
| 2024 | $3,854 +10.7% | $550,000 |
| 2023 | $3,482 -0.5% | $550,000 |
| 2022 | $3,498 | $550,000 |
| 2021 | $3,498 +18% | $550,000 +45.2% |
| 2020 | $2,965 | $378,700 |
| 2019 | $2,965 +7.1% | $378,700 0% |
| 2018 | $2,768 | $378,740 +0% |
| 2017 | $2,768 -4.6% | $378,700 0% |
| 2016 | $2,903 | $378,740 |
| 2015 | $2,903 +4.1% | $378,740 -6.4% |
| 2014 | $2,789 | $404,430 |
| 2013 | -- | $404,430 |
| 2012 | -- | $404,430 |
| 2011 | -- | $404,430 |
| 2010 | -- | $404,430 |
| 2009 | $2,739 | $404,430 |
| 2008 | $2,739 +23.8% | $404,430 +33% |
| 2007 | $2,212 +11.4% | $304,070 |
| 2006 | $1,986 | $304,070 |
| 2005 | -- | $304,070 |
| 2004 | -- | $304,070 +10.8% |
| 2003 | -- | $274,440 |
| 2002 | -- | $274,440 |
| 2001 | -- | $274,440 |
| 2000 | -- | $274,440 |
Find assessor info on the county website
Neighborhood: 28104
Nearby homes
- $690,4001 bd2 ba2.6k sqft1280 Willow Oaks Trl, Matthews, NC 28104Off Market
- $961,4004 bd3 ba3.7k sqft1242 Willow Oaks Trl, Matthews, NC 28104Off Market
- $844,3004 bd2 ba3.4k sqft4725 Cedar Ridge Ln, Matthews, NC 28104Off Market
- $715,3001 bd2 ba2.7k sqft4717 Cedar Ridge Ln, Matthews, NC 28104Off Market
- $671,1003 bd2 ba2.1k sqft1279 Willow Oaks Trl, Matthews, NC 28104Off Market
- $1,087,0004 bd-- ba-- sqft1237 Willow Oaks Trl, Matthews, NC 28104Off Market
- $955,8004 bd2 ba3.7k sqft1237 Willow Oaks Trl, Matthews, NC 28104Off Market
- $884,6004 bd2 ba3k sqft4709 Cedar Ridge Ln, Matthews, NC 28104Off Market
Nearby schools
GreatSchools rating
- 10/10Antioch ElementaryGrades: K-5Distance: 1.2 mi
- 10/10Weddington Middle SchoolGrades: 6-8Distance: 2.7 mi
- 9/10Weddington High SchoolGrades: 9-12Distance: 2.8 mi
Schools provided by the listing agent
- Elementary: Antioch
- Middle: Weddington
- High: Weddington
Source: Canopy MLS as distributed by MLS GRID. This data may not be complete. We recommend contacting the local school district to confirm school assignments for this home.
Get a cash offer in 3 minutes
Find out how much your home could sell for in as little as 3 minutes with a no-obligation cash offer.
Estimated market value
$914,900
Get a cash offer in 3 minutes
Find out how much your home could sell for in as little as 3 minutes with a no-obligation cash offer.
Estimated market value
$914,900
- North Carolina
- Union County
- Weddington
- 28104
- 1264 Willow Oaks Trl
Nearby cities
Nearby zip codes
Other Weddington Topics
