Welcome to 12640 Deborah Drive! This beautifully updated 3-bedroom, 2-full-bath brick ranch in the Norwin School District is truly move-in ready. Step inside to refinished hardwood floors, fresh paint, updated lighting and ceiling fans, and newer windows throughout. The eat-in kitchen features granite countertops, a stylish backsplash, updated cabinet doors, new LVP flooring and appliances that stay. The main-floor full bath has been refreshed with a ceramic tile shower and modern finishes. Downstairs, the recently finished lower level adds fantastic additional living space with new LVP flooring and a second full bathroom—perfect for a family room, game room, home office or entertaining space. Outside, enjoy fresh landscaping, a rear patio, storage shed and the low-maintenance benefits of a metal roof. With thoughtful updates inside and out, all that's left to do is move in and make it yours!
Contingent
$265,000
12640 Deborah Dr, Irwin, PA 15642
3beds
1,112sqft
Single Family Residence
Built in 1959
0.26 Acres Lot
$267,300 Zestimate®
$238/sqft
$-- HOA
What's special
Modern finishesFresh paintStorage shedEat-in kitchenRear patioStylish backsplashFresh landscaping
- 19 days
- 467
- 107
Zillow last checked:
Listing updated:
Listed by:
Taylor Gaudi 724-864-1200,
CHAPMAN KOURY REAL ESTATE SERVICES INC 724-864-1200
Source: WPMLS,MLS#: 1771433 Originating MLS: West Penn Multi-List
Originating MLS: West Penn Multi-ListFacts & features
Interior
Bedrooms & bathrooms
- Bedrooms: 3
- Bathrooms: 2
- Full bathrooms: 2
Primary bedroom
- Level: Main
- Dimensions: 12X12
Bedroom 2
- Level: Main
- Dimensions: 10X10
Bedroom 3
- Level: Main
- Dimensions: 10X10
Dining room
- Level: Main
- Dimensions: EIK
Entry foyer
- Level: Main
Game room
- Level: Basement
- Dimensions: 22X17
Kitchen
- Level: Main
- Dimensions: 16X12
Laundry
- Level: Basement
Living room
- Level: Main
- Dimensions: 19x13
Heating
- Forced Air, Gas
Cooling
- Central Air
Appliances
- Included: Some Electric Appliances, Dishwasher, Microwave, Refrigerator, Stove
Features
- Flooring: Ceramic Tile, Hardwood, Other
- Windows: Screens
- Basement: Finished,Walk-Out Access
- Has fireplace: No
- Fireplace features: None
Interior area
- Total structure area: 1,112
- Total interior livable area: 1,112 sqft
Video & virtual tour
Property
Parking
- Total spaces: 2
- Parking features: Built In, Garage Door Opener
- Has attached garage: Yes
Features
- Levels: One
- Stories: 1
- Pool features: None
Lot
- Size: 0.26 Acres
- Dimensions: 90 x 124.64 x IR
Details
- Parcel number: 5410030113
Construction
Type & style
- Home type: SingleFamily
- Architectural style: Ranch
- Property subtype: Single Family Residence
Materials
- Brick
- Roof: Metal
Condition
- Resale
- Year built: 1959
Utilities & green energy
- Sewer: Public Sewer
- Water: Public
Community & HOA
Location
- Region: Irwin
Financial & listing details
- Price per square foot: $238/sqft
- Tax assessed value: $9,410
- Annual tax amount: $1,352
- Date on market: 8/27/2026
Estimated market value
$267,300
$254,000 - $281,000
$1,930/mo
Price history
| Date | Event | Price |
|---|---|---|
| 8/29/2026 | Contingent | $265,000$238/sqft |
Source:  WPMLS #1771433 Report a problem WPMLS #1771433 Report a problem | ||
| 8/27/2026 | Listed for sale | $265,000+150%$238/sqft |
Source: WPMLS #1771433 Report a problem | ||
| 1/27/2025 | Sold | $106,000$95/sqft |
Source: Public Record Report a problem | ||
Public tax history
| Year | Property taxes | Tax assessment |
|---|---|---|
| 2025 | $2,312 +3.5% | $16,960 |
| 2024 | $2,233 +10.8% | $16,960 |
| 2023 | $2,016 | $16,960 |
| 2022 | $2,016 +0.8% | $16,960 |
| 2021 | $1,999 +2.5% | $16,960 |
| 2020 | $1,949 | $16,960 |
| 2019 | $1,949 +4.4% | $16,960 |
| 2018 | $1,868 +2.2% | $16,960 |
| 2017 | $1,827 +4.1% | $16,960 |
| 2016 | $1,755 | $16,960 |
| 2015 | $1,755 +1.8% | $16,960 |
| 2014 | $1,724 +0.6% | $16,960 |
| 2013 | $1,713 +0.4% | $16,960 |
| 2012 | $1,705 | $16,960 |
| 2011 | $1,705 | $16,960 |
| 2010 | $1,705 +1.9% | $16,960 |
| 2009 | $1,674 | $16,960 |
| 2008 | $1,674 | $16,960 |
| 2007 | $1,674 +1.1% | $16,960 |
| 2006 | $1,655 +4% | $16,960 |
| 2005 | $1,592 +7.1% | $16,960 |
| 2004 | $1,486 +9.4% | $16,960 |
| 2003 | $1,357 | $16,960 |
| 2002 | $1,357 +7.4% | $16,960 |
| 2000 | $1,264 | $16,960 |
Find assessor info on the county website
Monthly payment
Est. payment
Payment breakdown
Explore the cost of this home by adjusting the details. Changes won't be saved.Climate risks
Neighborhood: 15642
Nearby schools
Schools provided by the listing agent
- District: Norwin
Source: WPMLS. This data may not be complete. We recommend contacting the local school district to confirm school assignments for this home.
- $224,7003 bd2 ba-- sqft12660 Deborah Dr, North Huntingdon, PA 15642Off Market
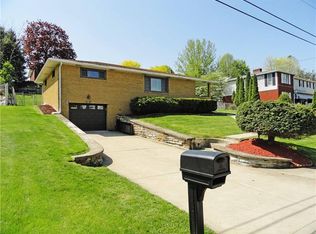
- $245,0003 bd2 ba1.2k sqft12610 Deborah Dr, North Huntingdon, PA 15642Sold

- $261,2004 bd2 ba810 sqft12639 Terrie Dr, North Huntingdon, PA 15642Off Market
- $237,900-- bd-- ba-- sqft12659 Terrie Dr, North Huntingdon, PA 15642Off Market
Similar homes
- $264,9003 bd2 ba1.3k sqft4717 Lolly Dr, Monroeville, PA 15146For Sale
 MLS ID #1773625, Rosemarie Stashko. WPMLS
 - $289,9003 bd2 ba1.5k sqft4074 Route 130, Irwin, PA 15642For Sale
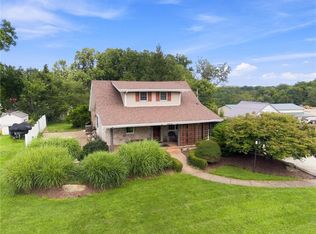 MLS ID #1763742, Robert Rodkey. WPMLS
 - $259,9003 bd2 ba1.2k sqft711 Jane St, Pittsburgh, PA 15239For Sale
 MLS ID #1773861, Marianne Reid. WPMLS
 - $279,9003 bd2 ba1.5k sqft577 Surfside Dr, Pittsburgh, PA 15239For Sale
 MLS ID #1774101, Roxanne Mirabile. WPMLS
