This one owner home is located in a quiet subdivision on a cul-de-sac lot. Low maintenance exterior, split floor plan, bonus room and fenced yard. Recent improvements include interior paint, roof, dishwasher and some flooring. Home has vinyl replacement windows with a lifetime warranty. Sellers are prepared to close quickly if needed. Schedule your showing today!
Sold for $290,900
$290,900
12640 Doe Circle, Laurinburg, NC 28352
3beds
2,142sqft
Single Family Residence
Built in 1998
0.54 Acres Lot
$306,300 Zestimate®
$136/sqft
$1,623 Estimated rent
Home value
$306,300
$291,000 - $322,000
$1,623/mo
Zestimate® history
Owner options
List your home for rent
$1,623/mo
Rent Zestimate®
Find your next renter with Zillow Rental Manager. Plus, with online applications, you can quickly screen prospective tenants – for free.
$1,623/mo
Rent Zestimate®
Refinance and save
$1,803/mo
Est. payment
Refinancing to a lower rate could help reduce your monthly payments and save thousands over the life of the loan.
$1,803/mo
Est. payment
Explore your selling options
Work with a Zillow partner agent
Leverage their expertise and Zillow's premium Showcase listings to get your home seen by more buyers.
Get startedList with your own agent
Get your home in front of millions of buyers by listing it on Zillow.
Learn how to do itSell it yourself
Take full control of how buyers see your home on Zillow by listing For Sale by Owner (FSBO).
List your homeWhat's special
Zillow last checked:
Listing updated:
Listed by:
Jacque ONeal 910-610-8093,
Hasty Realty
Bought with:
Jacque ONeal, 174189
Hasty Realty
Source: Hive MLS,MLS#: 100443490 Originating MLS: Cape Fear Realtors MLS, Inc.
Originating MLS: Cape Fear Realtors MLS, Inc.Facts & features
Interior
Bedrooms & bathrooms
- Bedrooms: 3
- Bathrooms: 2
- Full bathrooms: 2
Rooms
- Room types: Dining Room
Primary bedroom
- Level: Primary Living Area
Dining room
- Features: Formal
Heating
- Heat Pump, Electric
Cooling
- Heat Pump
Appliances
- Included: Electric Oven, Built-In Microwave, Dishwasher
- Laundry: Laundry Room
Features
- Walk-in Closet(s), Vaulted Ceiling(s), Tray Ceiling(s), Ceiling Fan(s), Walk-in Shower, Blinds/Shades, Gas Log, Walk-In Closet(s)
- Doors: Storm Door(s)
- Basement: None
- Attic: Walk-In
- Has fireplace: Yes
- Fireplace features: Gas Log
Interior area
- Total structure area: 2,142
- Total interior livable area: 2,142 sqft
Property
Parking
- Total spaces: 2
- Parking features: Garage Faces Side, Concrete
Features
- Levels: One and One Half
- Stories: 2
- Patio & porch: Deck
- Exterior features: Storm Doors
- Fencing: Back Yard
Lot
- Size: 0.54 Acres
- Features: Cul-De-Sac
Details
- Additional structures: Storage
- Parcel number: 010228a02025
- Zoning: R15
- Special conditions: Standard
Construction
Type & style
- Home type: SingleFamily
- Property subtype: Single Family Residence
Materials
- Vinyl Siding
- Foundation: Crawl Space
- Roof: Architectural Shingle
Condition
- New construction: No
- Year built: 1998
Utilities & green energy
- Sewer: Public Sewer
- Water: Public
- Utilities for property: Sewer Available, Water Available
Community & HOA
Community
- Security: Security System, Smoke Detector(s)
- Subdivision: Deerfield
HOA
- Has HOA: No
- Amenities included: None
Location
- Region: Laurinburg
Financial & listing details
- Price per square foot: $136/sqft
- Tax assessed value: $173,610
- Annual tax amount: $2,431
- Date on market: 9/9/2025
- Cumulative days on market: 38 days
- Listing agreement: Exclusive Right To Sell
- Listing terms: Cash,Conventional,FHA,USDA Loan,VA Loan
Price history
| Date | Event | Price |
|---|---|---|
| 8/19/2024 | Sold | $290,900-1.4%$136/sqft |
Source:  Hive MLS #100443490 Report a problem Hive MLS #100443490 Report a problem | ||
| 7/2/2024 | Contingent | $295,000$138/sqft |
Source: Hive MLS #100443490 Report a problem | ||
| 6/10/2024 | Listed for sale | $295,000-1.6%$138/sqft |
Source: Hive MLS #100443490 Report a problem | ||
| 5/23/2024 | Contingent | $299,900$140/sqft |
Source: Hive MLS #100443490 Report a problem | ||
| 5/23/2024 | Pending sale | $299,900$140/sqft |
Source: Hive MLS #100443490 Report a problem | ||
| 5/8/2024 | Listed for sale | $299,900$140/sqft |
Source: Hive MLS #100443490 Report a problem | ||
Public tax history
| Year | Property taxes | Tax assessment |
|---|---|---|
| 2025 | $2,171 +22.4% | $213,730 +23.1% |
| 2024 | $1,774 | $173,610 |
| 2023 | $1,774 | $173,610 |
| 2022 | $1,774 | $173,610 |
| 2021 | -- | $173,610 |
| 2020 | -- | $173,610 |
| 2019 | $1,791 | $173,610 -7.5% |
| 2018 | $1,791 | $187,600 |
| 2017 | -- | $187,600 |
| 2016 | -- | $187,600 |
| 2015 | $1,969 +1.9% | $187,600 |
| 2014 | $1,932 | -- |
| 2013 | -- | $187,600 +0% |
| 2012 | -- | $187,590 |
| 2011 | -- | -- |
| 2010 | -- | $153,560 |
| 2009 | -- | $153,560 |
| 2008 | -- | $153,560 |
| 2007 | -- | $153,560 |
Find assessor info on the county website
Neighborhood: 28352
Nearby homes
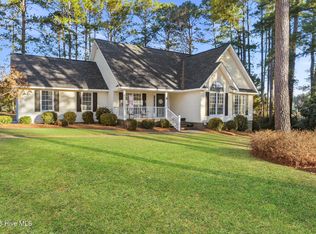
- $270,0003 bd2 ba1.7k sqft12661 Doe Cir, Laurinburg, NC 28352For Sale
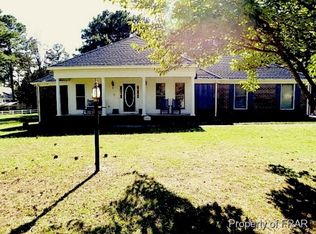
- $373,3005 bd4 ba2.8k sqft12660 Doe Cir, Laurinburg, NC 28352Off Market
- $172,9003 bd2 ba1.1k sqft9841 Turnpike Rd, Laurinburg, NC 28352Off Market
- $149,0003 bd1 ba1.1k sqft9861 Turnpike Rd, Laurinburg, NC 28352Off Market
- $146,0003 bd2 ba1.1k sqft9821 Turnpike Rd, Laurinburg, NC 28352Sold
- $191,1003 bd2 ba1.2k sqft9881 Turnpike Rd, Laurinburg, NC 28352Off Market
- $300,1003 bd2 ba2.1k sqft12681 Doe Cir, Laurinburg, NC 28352Off Market
- $7,00010,759 Square FeetDoe Crk, Laurinburg, NC 28352Off Market
Nearby schools
GreatSchools rating
- 7/10South Johnson ElementaryGrades: PK-5Distance: 4.3 mi
- 3/10Carver MiddleGrades: 6-8Distance: 7.4 mi
- 2/10Scotland High SchoolGrades: 9-12Distance: 4.7 mi
Schools provided by the listing agent
- Elementary: South Johnson
- Middle: Carver
- High: Scotland County
Source: Hive MLS. This data may not be complete. We recommend contacting the local school district to confirm school assignments for this home.


Get pre-qualified for a loan
At Zillow Home Loans, we can pre-qualify you in as little as 5 minutes with no impact to your credit score.An equal housing lender. NMLS #10287.
- North Carolina
- Scotland County
- Laurinburg
- 28352
- 12640 Doe Circle
Nearby cities
Nearby zip codes
Other Laurinburg Topics
