Welcome to your oasis of timeless charm nestled in a serene park-like setting. This meticulously maintained older home exudes warmth and character, surrounded by stunning trees and landscaping that offer a picturesque backdrop for your everyday living.
Recent upgrades including a roof, HVAC system, and UV-protected windows ensure both durability and efficiency, while additional insulation keeps you cozy year-round. Simply Safe alarm system safeguarding your home, complemented by a convenient sprinkler system fed by a water well, ensuring lush greenery all around.
The heart of this home lies in its recently renovated custom kitchen, a culinary haven boasting new appliances, and ample storage. Fresh paint and luxury vinyl wood-look floors throughout create a seamless flow, enhancing the home's inviting ambiance.
Relax and unwind in the new Florida room, a tranquil retreat flooded with natural light and offering views of the verdant surroundings. For added safety during inclement weather, a storm cellar provides peace of mind.
Outdoor enthusiasts will delight in the expansive 30x40 insulated shop, complete with two overhead doors and openers, a built-in workbench, concrete floor, ceiling fans, and plenty of electrical outlets including 220 perfect for hobbies or storage needs. Shop would be perfect for a small business. Covered RV parking with 30/50 electrical hookups provides convenience for those with adventurous spirits.
Sold for $449,000
Tax assessed value
$449,000
12640 E 131st St S, Broken Arrow, OK 74011
3beds
1,697sqft
Single Family Residence
Built in 1963
1.2 Acres Lot
$449,800 Zestimate®
$265/sqft
$2,002 Estimated rent
Home value
$449,800
$427,000 - $472,000
$2,002/mo
Zestimate® history
Owner options
List your home for rent
$2,002/mo
Rent Zestimate®
Find your next renter with Zillow Rental Manager. Plus, with online applications, you can quickly screen prospective tenants – for free.
$2,002/mo
Rent Zestimate®
Refinance and save
$2,276/mo
Est. payment
Refinancing to a lower rate could help reduce your monthly payments and save thousands over the life of the loan.
$2,276/mo
Est. payment
Explore your selling options
Work with a Zillow partner agent
Leverage their expertise and Zillow's premium Showcase listings to get your home seen by more buyers.
Get startedList with your own agent
Get your home in front of millions of buyers by listing it on Zillow.
Learn how to do itSell it yourself
Take full control of how buyers see your home on Zillow by listing For Sale by Owner (FSBO).
List your homeWhat's special
Zillow last checked:
Listing updated:
Listed by:
Susan Bevard-Bagwell 918-407-4965,
Coldwell Banker Select
Bought with:
Crystal Hogan, 180345
McGraw, REALTORS
Source: MLS Technology, Inc.,MLS#: 2415723 Originating MLS: MLS Technology
Originating MLS: MLS TechnologyFacts & features
Interior
Bedrooms & bathrooms
- Bedrooms: 3
- Bathrooms: 3
- Full bathrooms: 2
- 1/2 bathrooms: 1
Primary bedroom
- Description: Master Bedroom,No Bath
- Level: First
Bedroom
- Description: Bedroom,No Bath
- Level: First
Primary bathroom
- Description: Master Bath,Separate Shower
- Level: First
Bathroom
- Description: Hall Bath,Bathtub,Half Bath
- Level: First
Bonus room
- Description: Additional Room,Florida
- Level: First
Den
- Description: Den/Family Room,Combo
- Level: First
Dining room
- Description: Dining Room,Combo w/ Living
- Level: First
Kitchen
- Description: Kitchen,Breakfast Nook
- Level: First
Living room
- Description: Living Room,Combo,Fireplace
- Level: First
Utility room
- Description: Utility Room,Inside
- Level: First
Heating
- Central, Gas
Cooling
- Central Air
Appliances
- Included: Built-In Oven, Convection Oven, Cooktop, Dryer, Dishwasher, Disposal, Microwave, Oven, Range, Washer, Electric Oven, Electric Range, Electric Water Heater, Gas Oven, Gas Range, Gas Water Heater, Plumbed For Ice Maker
- Laundry: Washer Hookup, Electric Dryer Hookup, Gas Dryer Hookup
Features
- Attic, Granite Counters, High Speed Internet, Laminate Counters, Cable TV, Wired for Data, Ceiling Fan(s)
- Flooring: Tile, Wood Veneer
- Doors: Insulated Doors, Storm Door(s)
- Windows: Vinyl, Insulated Windows
- Basement: None
- Number of fireplaces: 1
- Fireplace features: Decorative
Interior area
- Total structure area: 1,697
- Total interior livable area: 1,697 sqft
Property
Parking
- Total spaces: 1
- Parking features: Attached, Garage, Garage Faces Side, Storage, Workshop in Garage
- Attached garage spaces: 1
Features
- Levels: One
- Stories: 1
- Patio & porch: Patio, Porch
- Exterior features: Concrete Driveway, Sprinkler/Irrigation, Landscaping, Lighting, Rain Gutters
- Pool features: None
- Fencing: None
- Waterfront features: Other
- Body of water: Arkansas River
Lot
- Size: 1.2 Acres
- Features: Fruit Trees, Mature Trees
Details
- Additional structures: Workshop
- Parcel number: 97408740806660
Construction
Type & style
- Home type: SingleFamily
- Architectural style: Ranch
- Property subtype: Single Family Residence
Materials
- Brick, Wood Siding, Wood Frame
- Foundation: Slab
- Roof: Asphalt,Fiberglass
Condition
- Year built: 1963
Utilities & green energy
- Sewer: Septic Tank
- Water: Well
- Utilities for property: Cable Available, Electricity Available, Natural Gas Available, Phone Available
Green energy
- Energy efficient items: Doors, Insulation, Windows
Community & HOA
Community
- Features: Gutter(s), Sidewalks
- Security: Storm Shelter, Security System Leased, Smoke Detector(s)
- Subdivision: Tulsa Co Unplatted
HOA
- Has HOA: No
Location
- Region: Broken Arrow
Financial & listing details
- Price per square foot: $265/sqft
- Tax assessed value: $449,000
- Annual tax amount: $1,844
- Date on market: 5/3/2024
- Cumulative days on market: 15 days
- Listing terms: Conventional,FHA,VA Loan
Price history
| Date | Event | Price |
|---|---|---|
| 7/1/2024 | Sold | $449,000$265/sqft |
Source:  MLS Technology, Inc. #2415723 Report a problem MLS Technology, Inc. #2415723 Report a problem | ||
| 5/20/2024 | Pending sale | $449,000$265/sqft |
Source: MLS Technology, Inc. #2415723 Report a problem | ||
| 5/3/2024 | Listed for sale | $449,000-7.4%$265/sqft |
Source: MLS Technology, Inc. #2415723 Report a problem | ||
| 9/11/2023 | Listing removed | -- |
Source:  Coldwell Banker Select Report a problem Coldwell Banker Select Report a problem | ||
| 6/23/2023 | Listed for sale | $484,900+234.4%$286/sqft |
Source: MLS Technology, Inc. #2322258 Report a problem | ||
| 10/23/2012 | Sold | $145,000+163.6%$85/sqft |
Source: MLS Technology, Inc. #1226063 Report a problem | ||
| 12/13/2011 | Sold | $55,000-38.9%$32/sqft |
Source: Agent Provided Report a problem | ||
| 9/10/2011 | Price change | $90,000+63.6%$53/sqft |
Source: Keller Williams Realty Owasso #1117938 Report a problem | ||
| 6/18/2011 | Listed for sale | $55,000$32/sqft |
Source: Keller Williams Realty Owasso #1117938 Report a problem | ||
Public tax history
| Year | Property taxes | Tax assessment |
|---|---|---|
| 2025 | $5,774 +227.7% | $49,390 +218.6% |
| 2024 | $1,762 -3.7% | $15,500 |
| 2023 | $1,830 -0.8% | $15,500 |
| 2022 | $1,844 +0.4% | $15,500 -6.1% |
| 2021 | $1,837 -0.4% | $16,500 |
| 2020 | $1,844 -0.5% | $16,500 |
| 2019 | $1,853 +0% | $16,500 +6.5% |
| 2018 | $1,853 +0.4% | $15,500 -6.1% |
| 2017 | $1,845 +1% | $16,500 |
| 2016 | $1,827 | $16,500 |
| 2015 | $1,827 +6.1% | $16,500 |
| 2014 | $1,722 | $16,500 +3.4% |
| 2013 | -- | $15,950 +47.3% |
| 2012 | -- | $10,825 -6% |
| 2011 | -- | $11,517 |
| 2010 | -- | $11,517 |
| 2009 | -- | $11,517 |
| 2008 | -- | $11,517 |
| 2007 | -- | $11,517 +3.2% |
| 2006 | -- | $11,161 +5% |
| 2005 | -- | $10,630 +5% |
| 2004 | $994 | $10,123 +5% |
| 2003 | -- | $9,642 +5% |
| 2002 | -- | $9,183 +5% |
| 2001 | -- | $8,745 +5% |
| 2000 | -- | $8,329 |
Find assessor info on the county website
Neighborhood: 74011
Nearby homes
- $200-- bd-- ba-- sqftW Jasper St, Broken Arrow, OK 74011Off Market
- $353,700-- bd2 ba2.4k sqft12514 E 131st St S, Broken Arrow, OK 74011Off Market
- $314,4003 bd2 ba1.9k sqft12622 E 131st St S, Broken Arrow, OK 74011Off Market
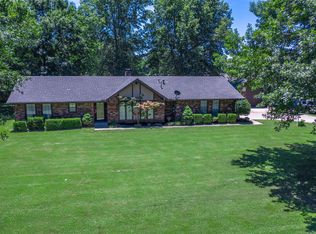
- $240,3003 bd2 ba1.6k sqft13031 S 126th Ave E, Broken Arrow, OK 74011Off Market
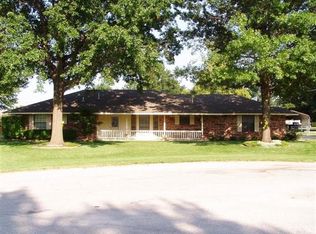
- $484,7003 bd2 ba2.6k sqft13137 S 125th East Ave, Broken Arrow, OK 74011Off Market
- $259,200-- bd2 ba1.7k sqft13024 S 127th Ave E, Broken Arrow, OK 74011Off Market
- $636,4003 bd3 ba2.5k sqft12591 E 132nd St S, Broken Arrow, OK 74011Off Market
- $251,300-- bd2 ba1.8k sqft13030 S 126th Ave E, Broken Arrow, OK 74011Off Market
Nearby schools
GreatSchools rating
- 8/10East Elementary SchoolGrades: PK-3Distance: 0.4 mi
- 7/10Bixby Middle SchoolGrades: 7-8Distance: 3.6 mi
- 9/10Bixby High SchoolGrades: 9-12Distance: 3.4 mi
Schools provided by the listing agent
- Elementary: East (Formerly Northeast)
- High: Bixby
- District: Bixby - Sch Dist (4)
Source: MLS Technology, Inc.. This data may not be complete. We recommend contacting the local school district to confirm school assignments for this home.


Get pre-qualified for a loan
At Zillow Home Loans, we can pre-qualify you in as little as 5 minutes with no impact to your credit score.An equal housing lender. NMLS #10287.
Sell for more on Zillow
Get a Zillow Showcase℠ listing at no additional cost and you could sell for .
$449,800
2% more
+$8,996
With Zillow Showcase(estimated)
$458,796
- Oklahoma
- Tulsa County
- Broken Arrow
- 74011
- 12640 E 131st St S
Nearby cities
Nearby neighborhoods
Nearby zip codes
Other Broken Arrow Topics
