Skip main navigation
Off market
  • $563,600

    12640 E Bates Cir, Aurora, CO 80014

    4beds
    2,490sqft
    SingleFamily
    Built in 1972
    4,878 Square Feet Lot
    $563,600 Zestimate®
    $226/sqft
    $3,110 Estimated rent

    Home value

    $563,600

    $535,000 - $592,000

    $3,110/mo

    Zestimate® history
    Loading
    Loading...

    Owner options

    List your home for rent

    $3,110/mo

    Rent Zestimate®

    Find your next renter with Zillow Rental Manager. Plus, with online applications, you can quickly screen prospective tenants – for free.

    Learn more

    $3,110/mo

    Rent Zestimate®

    Refinance and save

    $3,357/mo

    Est. payment

    Refinancing to a lower rate could help reduce your monthly payments and save thousands over the life of the loan.

    See today's rates

    $3,357/mo

    Est. payment

    Explore your selling options

    Work with a Zillow partner agent

    Leverage their expertise and Zillow's premium Showcase listings to get your home seen by more buyers.

    Get started

    List with your own agent

    Get your home in front of millions of buyers by listing it on Zillow.

    Learn how to do it

    Sell it yourself

    Take full control of how buyers see your home on Zillow by listing For Sale by Owner (FSBO).

    List your home

    What's special

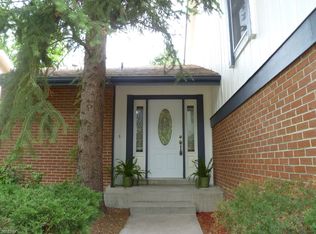
    You'll love the windows, high ceilings, the sunlight! You'll love the Contemporary Design, Courtyard too. This Master-Planned Community is unique in the circular land plan. Allows the homeowner to walk out their back yard or across a nearly private street to a 2.5-acre park, playground, & greenbelts. This home has a low maintenance lot, ample garden space, a brick walled courtyard & oversized rear patio for your morning or afternoon sun. This recent remodeled 3-4 bedroom open plan has features found in the nicest of homes: double door Entry with an oversized tiled floor opening to the Living Room & Dining Room & to the Home Office/Den or 4th Bedroom. A custom wood-burning fireplace & the vaulted ceiling is the focal point of the LRm. The full wall of Built-in shelving lets you display collectibles with mirror-backed walls. The cabinets offer valuable storage of business & personal items omitting clutter. Adjacent is a walk-in closet for filing cabinets and floor to ceiling shelves for your creative use. A 3/4 bath allows easy conversion for a Guest or 4th Bedroom. The modern, crisp look of the 42" white cabinets with Stainless Steel appliances, and wraparound ebony-swirled granite is a joy to be in. The French Door refrigerator, the recessed lighting, the serving island seating, the easy-clean tiled plank floor, make this fully windowed area a great place to entertain. You can choose the Dining Room with its soaring ceiling or the Family Room with a relaxed seating...or choose the 20' patio for the party. Upstairs is the Master Suite with its carpet & marble floors, 7' creamy granite dual sink vanity, a Walk-in Closet & designer-selected tiled shower. You'll love the morning light filtered by the courtyard trees thru the 2-story windows. Down the Hall are 2 Bdrms & a full bath. A playroom is incorporated into the bedroom by a sloped ceiling semi-divider wall that Kids love! The other bedroom holds a King or Queen easily and has a wall-to-wall closet.

    This property is off market, which means it's not currently listed for sale or rent on Zillow. This may be different from what's available on other websites or public sources.

    Facts & features

    Interior

    Bedrooms & bathrooms
    • Bedrooms: 4
    • Bathrooms: 3
    • Full bathrooms: 1
    • 3/4 bathrooms: 2
    Heating
    • Forced air
    Cooling
    • Central
    Appliances
    • Included: Dishwasher, Garbage disposal, Microwave, Refrigerator
    Features
    • Kitchen Island, Pantry, Walk-In Closet(s), Vaulted Ceiling(s), Granite Counters, Breakfast Nook, Eat-in Kitchen, Built-in Features, In-Law Floorplan, Open Floorplan, Master Suite, Smoke Free
    • Flooring: Tile, Carpet
    • Windows: Double Pane Windows, Window Coverings
    • Basement: Partially finished
    • Has fireplace: Yes
    • Fireplace features: Wood Burning, Living Room
    • Common walls with other units/homes: No Common Walls
    Interior area
    • Total interior livable area: 2,490 sqft
    • Finished area below ground: 0.00

    Property

    Parking
    • Total spaces: 2
    • Parking features: Garage - Attached
    Features
    • Patio & porch: Patio, Covered, Front Porch
    • Exterior features: Wood
    • Fencing: Full
    Lot
    • Size: 4,878 Square Feet
    • Features: Level, Open Lot, Landscaped, Near Public Transit, Many Trees, Master Planned
    • Residential vegetation: Partially Wooded, Pine
    Details
    • Parcel number: 197336206029
    • Zoning description: Single Family

    Construction

    Type & style
    • Home type: SingleFamily
    • Architectural style: Rustic Contemporary
    Materials
    • Wood
    • Roof: Composition
    Condition
    • Year built: 1972

    Utilities & green energy

    • Sewer: Public Sewer
    • Water: Public
    Green energy
    • Energy efficient items: Windows, Appliances

    Community & HOA

    Community
    • Security: Smoke Detector(s)
    HOA
    • Has HOA: Yes
    • HOA fee: $100 monthly
    Location
    • Region: Aurora

    Financial & listing details

    • Price per square foot: $226/sqft
    • Tax assessed value: $618,900
    • Annual tax amount: $2,945
    • Road surface type: Paved

    Price history

    DateEventPrice
    4/28/2021Sold$515,000+4%$207/sqft
    Source: Public Record Report a problem
    1/13/2021Listing removed--
    Source: REcolorado as distributed by MLS GRID Report a problem
    12/22/2020Pending sale$495,000$199/sqft
    Source: Solitaire Properties, Llc #4010509 Report a problem
    12/6/2020Listed for sale$495,000$199/sqft
    Source: Solitaire Properties, Llc #4010509 Report a problem
    11/19/2020Pending sale$495,000$199/sqft
    Source: Solitaire Properties, Llc #4010509 Report a problem
    10/26/2020Listed for sale$495,000$199/sqft
    Source: Rmri Realty #4010509 Report a problem
    8/23/2020Listing removed$2,400$1/sqft
    Source: Owner Report a problem
    7/27/2020Listed for rent$2,400+2.1%$1/sqft
    Source: Owner Report a problem
    7/15/2018Listing removed$2,350$1/sqft
    Source: Owner Report a problem
    7/3/2018Listed for rent$2,350$1/sqft
    Source: Owner Report a problem
    7/24/2016Listing removed$2,350+17.5%$1/sqft
    Source: Owner Report a problem
    8/30/2014Listing removed$2,000$1/sqft
    Source: Owner Report a problem
    7/30/2014Price change$2,000-9.1%$1/sqft
    Source: Owner Report a problem
    7/16/2014Price change$2,200-4.3%$1/sqft
    Source: Owner Report a problem
    5/22/2014Listed for rent$2,300$1/sqft
    Source: Owner Report a problem

    Public tax history

    YearProperty taxesTax assessment
    2025$2,945 +13.4%$38,681 +3.1%
    2024$2,597 +14%$37,533 -9.8%
    2023$2,277 -1%$41,619 +32.4%
    2022$2,299 $31,435 +18.1%
    2021-- $26,620 -7.3%
    2020$2,486 +14.5%$28,708
    2019$2,170 $28,708 +23.5%
    2018$2,170 +0.6%$23,249
    2017$2,156 $23,249 +9.5%
    2016-- $21,237
    2015-- $21,237 +44.4%
    2014$2,055 +19.2%$14,702 -14.5%
    2013$1,724 $17,190
    2012-- $17,190
    2011$1,260 +2.7%$17,190 +5.9%
    2010$1,226 -15.5%$16,230
    2009$1,451 $16,230 -14.5%
    2008-- $18,977
    2007-- $18,977 -0.5%
    2006-- $19,064
    2005-- $19,064 +4.2%
    2002$1,349 +6.5%$18,300 +12.2%
    2001$1,267 $16,310
    Find assessor info on the county website

    Neighborhood: Dam East

    Nearby schools

    GreatSchools rating
    Schools provided by the listing agent
    • Elementary: Polton
    • Middle: Prairie
    • High: Overland
    • District: Cherry Creek 5

    Source: The MLS. This data may not be complete. We recommend contacting the local school district to confirm school assignments for this home.

    Get a cash offer in 3 minutes
    Find out how much your home could sell for in as little as 3 minutes with a no-obligation cash offer.
    Estimated market value
    $563,600
    Get a cash offer in 3 minutes
    Find out how much your home could sell for in as little as 3 minutes with a no-obligation cash offer.
    Estimated market value
    $563,600