Under Construction. Available this Fall! Enjoy all the benefits of a new construction home in the boutique community of Riversedge. Ideally situated in Riverview, Riversedge has NO CDD Fees and is within two miles of FishHawk Town Center and less than five miles from all the conveniences Brandon has to offer. Plus, this community is zoned for highly desired schools, offers a natural setting with mature trees, and commutes to Tampa are a breeze, with easy access to HWY 301 and I-75. Featuring the new, consumer-inspired Coral floor plan with an open-concept home design, this home has all the upgraded finishes you've been looking for. The gourmet kitchen showcases a center island with a large single-bowl sink and upgraded faucet, stylish gray cabinets, 3cm quartz countertops with a 4"x12" tiled backsplash, a spacious pantry, and Whirlpool stainless steel appliances including a built-in oven and microwave, dishwasher, and stovetop with range hood. The bathrooms have matching gray cabinets and quartz countertops, upgraded sinks, and a walk-in shower and dual sinks in the Owner's bath. Luxury vinyl plank flooring is in the main living areas, 12” x 24” floor tile is in the baths and laundry room, and stain-resistant carpet is in the bedrooms. This home makes great use of space with a convenient laundry room, the optional 3rd bedroom upgrade, a covered lanai, and a 2-car garage. Additional upgrades and features include LED downlights and a floor outlet in the gathering room and a Smart Home technology package with a video doorbell.
Sold for $499,980
$499,980
12640 GLENN CREEK DRIVE, RIVERVIEW, FL 33569
3beds
1,935sqft
Single Family Residence
Built in 2024
6,970 Square Feet Lot
$429,700 Zestimate®
$258/sqft
$2,725 Estimated rent
Home value
$429,700
$408,000 - $451,000
$2,725/mo
Zestimate® history
Owner options
List your home for rent
$2,725/mo
Rent Zestimate®
Find your next renter with Zillow Rental Manager. Plus, with online applications, you can quickly screen prospective tenants – for free.
$2,725/mo
Rent Zestimate®
Refinance and save
$3,493/mo
Est. payment
Refinancing to a lower rate could help reduce your monthly payments and save thousands over the life of the loan.
$3,493/mo
Est. payment
Explore your selling options
Work with a Zillow partner agent
Leverage their expertise and Zillow's premium Showcase listings to get your home seen by more buyers.
Get startedList with your own agent
Get your home in front of millions of buyers by listing it on Zillow.
Learn how to do itSell it yourself
Take full control of how buyers see your home on Zillow by listing For Sale by Owner (FSBO).
List your homeWhat's special
Zillow last checked:
Listing updated:
Listed by:
Jacque Gendron 813-743-4550,
PULTE REALTY OF WEST FLORIDA LLC 813-696-3050
Bought with:
Cheer Alvarez, 3517058
HOME PRIME REALTY LLC
Source: Stellar MLS,MLS#: T3529986 Originating MLS: Pinellas Suncoast
Originating MLS: Pinellas Suncoast
Facts & features
Interior
Bedrooms & bathrooms
- Bedrooms: 3
- Bathrooms: 2
- Full bathrooms: 2
Rooms
- Room types: Dining Room, Storage Rooms
Primary bedroom
- Features: Walk-In Closet(s)
- Level: First
- Dimensions: 14.1x16
Bedroom 2
- Features: Built-in Closet
- Level: First
- Dimensions: 11.9x11.9
Balcony porch lanai
- Level: First
- Dimensions: 13.8x10
Dinette
- Level: First
- Dimensions: 11x12
Kitchen
- Level: First
- Dimensions: 12.5x18.8
Living room
- Level: First
- Dimensions: 12.6x18.9
Heating
- Heat Pump
Cooling
- Central Air
Appliances
- Included: Oven, Cooktop, Dishwasher, Disposal, Microwave, Range Hood
- Laundry: Inside, Laundry Room, Upper Level
Features
- Kitchen/Family Room Combo, L Dining, Open Floorplan, Smart Home, Solid Surface Counters, Thermostat, Walk-In Closet(s)
- Flooring: Carpet, Luxury Vinyl, Tile
- Windows: Low Emissivity Windows
- Has fireplace: No
Interior area
- Total structure area: 1,935
- Total interior livable area: 1,935 sqft
Property
Parking
- Total spaces: 2
- Parking features: Driveway, Garage Door Opener
- Attached garage spaces: 2
- Has uncovered spaces: Yes
Features
- Levels: One
- Stories: 1
- Patio & porch: Covered, Rear Porch
- Exterior features: Irrigation System, Rain Gutters, Sidewalk
Lot
- Size: 6,970 Square Feet
- Features: Landscaped, Oversized Lot, Sidewalk
- Residential vegetation: Trees/Landscaped
Details
- Parcel number: U223020D5800000000009.0
- Zoning: PD
- Special conditions: None
Construction
Type & style
- Home type: SingleFamily
- Architectural style: Florida
- Property subtype: Single Family Residence
Materials
- Block, Stucco
- Foundation: Slab
- Roof: Shingle
Condition
- Under Construction
- New construction: Yes
- Year built: 2024
Details
- Builder model: Coral
- Builder name: PULTE HOME COMPANY, LLC
Utilities & green energy
- Sewer: Public Sewer
- Water: Public
- Utilities for property: Cable Available, Electricity Available, Phone Available, Public, Sewer Available, Street Lights, Underground Utilities, Water Connected
Community & HOA
Community
- Pet fee: $0 monthly
- Subdivision: RIVERSEDGE
HOA
- Has HOA: Yes
- HOA fee: $16 monthly
- HOA name: Meritus / Brittany Crutchfield
- HOA phone: 813-873-7300
Location
- Region: Riverview
Financial & listing details
- Price per square foot: $258/sqft
- Tax assessed value: $391,577
- Annual tax amount: $7,457
- Date on market: 5/31/2024
- Cumulative days on market: 144 days
- Listing terms: Cash,Conventional,FHA,USDA Loan,VA Loan
- Ownership: Fee Simple
- Total actual rent: 0
- Electric utility on property: Yes
- Road surface type: Paved, Asphalt
Price history
| Date | Event | Price |
|---|---|---|
| 12/10/2024 | Sold | $499,980+0.2%$258/sqft |
Source:  Stellar MLS #T3529986 Report a problem Stellar MLS #T3529986 Report a problem | ||
| 10/25/2024 | Pending sale | $499,230$258/sqft |
Source: Stellar MLS #T3529986 Report a problem | ||
| 10/1/2024 | Price change | $499,230-3.8%$258/sqft |
Source: Stellar MLS #T3529986 Report a problem | ||
| 9/26/2024 | Price change | $518,970+3.7%$268/sqft |
Source: Stellar MLS #T3529986 Report a problem | ||
| 9/13/2024 | Price change | $500,230+0.1%$259/sqft |
Source:  Pulte Report a problem Pulte Report a problem | ||
| 9/11/2024 | Price change | $499,570-4%$258/sqft |
Source: Stellar MLS #T3529986 Report a problem | ||
| 9/9/2024 | Price change | $520,230+0.1%$269/sqft |
Source: Pulte Report a problem | ||
| 9/6/2024 | Price change | $519,570+5.4%$269/sqft |
Source: Stellar MLS #T3529986 Report a problem | ||
| 8/18/2024 | Price change | $493,090+0.1%$255/sqft |
Source: Pulte Report a problem | ||
| 8/15/2024 | Price change | $492,490-5.1%$255/sqft |
Source: Pulte Report a problem | ||
| 8/14/2024 | Price change | $518,970+4.2%$268/sqft |
Source: Stellar MLS #T3529986 Report a problem | ||
| 8/7/2024 | Price change | $498,160+0%$257/sqft |
Source: Pulte Report a problem | ||
| 7/22/2024 | Price change | $498,060+0.7%$257/sqft |
Source: Stellar MLS #T3529986 Report a problem | ||
| 7/15/2024 | Price change | $494,540+4.2%$256/sqft |
Source: Stellar MLS #T3529986 Report a problem | ||
| 7/15/2024 | Price change | $474,540-4.7%$245/sqft |
Source: Pulte Report a problem | ||
| 7/12/2024 | Price change | $498,060-3.5%$257/sqft |
Source: Stellar MLS #T3529986 Report a problem | ||
| 7/10/2024 | Price change | $516,060-2%$267/sqft |
Source: Pulte Report a problem | ||
| 6/9/2024 | Price change | $526,860-0.4%$272/sqft |
Source: Pulte Report a problem | ||
| 5/31/2024 | Price change | $528,860-1.9%$273/sqft |
Source: Stellar MLS #T3529986 Report a problem | ||
| 5/22/2024 | Price change | $538,860+0.4%$278/sqft |
Source: Pulte Report a problem | ||
| 5/11/2024 | Listed for sale | $536,860$277/sqft |
Source: Pulte Report a problem | ||
Public tax history
| Year | Property taxes | Tax assessment |
|---|---|---|
| 2025 | $7,457 +6044.3% | $391,577 +5494% |
| 2024 | $121 | $7,000 |
Find assessor info on the county website
Neighborhood: 33569
Nearby homes
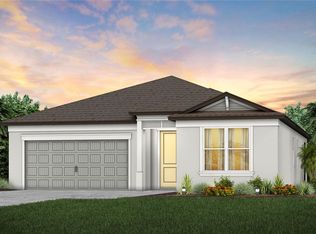
- $505,9803 bd2 ba1.9k sqft12653 Glenn Creek Dr, Riverview, FL 33569Sold
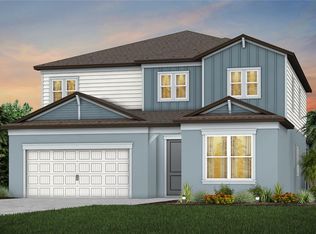
- $524,3603 bd2 ba1.9k sqft12641 Glenn Creek Dr, Riverview, FL 33569Sold
- $635,0805 bd4 ba3.6k sqft12676 Glenn Creek Dr, Riverview, FL 33569Sold
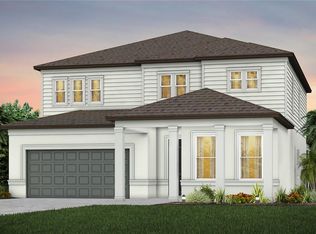
- $660,8905 bd4 ba3.6k sqft12647 Glenn Creek Dr, Riverview, FL 33569Sold
- $321,0003 bd2 ba936 sqft9601 Carr Rd, Riverview, FL 33569Sold
- $55,9912 bd2 ba616 sqft9603 Carr Rd, Riverview, FL 33569Off Market
- $215,0003 bd2 ba1.6k sqft9701 Carr Rd, Riverview, FL 33569Sold
- $548,7003 bd2 ba1.7k sqft9531 Carr Rd, Riverview, FL 33569Off Market
Nearby schools
GreatSchools rating
- 8/10Boyette Springs Elementary SchoolGrades: PK-5Distance: 0.8 mi
- 2/10Rodgers Middle SchoolGrades: 6-8Distance: 1.1 mi
- 6/10Riverview High SchoolGrades: 9-12Distance: 1.7 mi
Schools provided by the listing agent
- Elementary: Summerfield-HB
- Middle: Barrington Middle
- High: East Bay-HB
Source: Stellar MLS. This data may not be complete. We recommend contacting the local school district to confirm school assignments for this home.
Get a cash offer in 3 minutes
Find out how much your home could sell for in as little as 3 minutes with a no-obligation cash offer.
Estimated market value
$429,700
Get a cash offer in 3 minutes
Find out how much your home could sell for in as little as 3 minutes with a no-obligation cash offer.
Estimated market value
$429,700
- Florida
- Hillsborough County
- Riverview
- 33569
- 12640 GLENN CREEK DRIVE
Nearby cities
Nearby neighborhoods
Nearby zip codes
Other Riverview Topics
