USDA ELIGIBLE! Welcome to your dream oasis on 4 breathtaking acres! This private sanctuary boasts a serene pond, enveloped by nature's splendor. The exterior charm is enhanced by new siding, elevating the home's allure. Step inside to discover a meticulously updated interior, where modern comforts blend harmoniously with timeless elegance. Entertain in style with a sparkling pool, perfect for those warm summer days. Whether hosting gatherings or cherishing peaceful moments, this backyard paradise offers it all. Escape the hustle and bustle of everyday life as you meander through the lush landscape, embracing the tranquility of your surroundings. Opportunities abound for outdoor adventures and cherished memories. This exceptional property presents a unique chance to own a slice of heaven. Immerse yourself in the beauty of nature and revel in the luxury of contemporary living. Don't miss this rare gem! Act now and make this haven your forever home.
Closed
Listed by: Keller Williams Chesterfield • Lexi M Engelbach • Contact: 314-614-2109
Bought with: Coldwell Banker Realty - Gundaker
Price Unknown
12640 Valley Vue Ln, De Soto, MO 63020
3beds
2,142sqft
Single Family Residence
Built in 1999
4.03 Acres Lot
$340,400 Zestimate®
$--/sqft
$2,513 Estimated rent
Home value
$340,400
$310,000 - $368,000
$2,513/mo
Zestimate® history
Owner options
List your home for rent
$2,513/mo
Rent Zestimate®
Find your next renter with Zillow Rental Manager. Plus, with online applications, you can quickly screen prospective tenants – for free.
$2,513/mo
Rent Zestimate®
Refinance and save
Refinancing to a lower rate could help reduce your monthly payments and save thousands over the life of the loan.
Explore your selling options
Work with a Zillow partner agent
Leverage their expertise and Zillow's premium Showcase listings to get your home seen by more buyers.
Get startedList with your own agent
Get your home in front of millions of buyers by listing it on Zillow.
Learn how to do itSell it yourself
Take full control of how buyers see your home on Zillow by listing For Sale by Owner (FSBO).
List your homeWhat's special
Zillow last checked:
Listing updated:
Listed by:
Lexi M Engelbach 314-614-2109,
Keller Williams Chesterfield
Bought with:
Lauren A Carver, 2018006568
Coldwell Banker Realty - Gundaker
Source: MARIS,MLS#: 23042691 Originating MLS: St. Louis Association of REALTORS
Originating MLS: St. Louis Association of REALTORSFacts & features
Interior
Bedrooms & bathrooms
- Bedrooms: 3
- Bathrooms: 3
- Full bathrooms: 2
- 1/2 bathrooms: 1
- Main level bathrooms: 2
- Main level bedrooms: 2
Primary bedroom
- Features: Wall Covering: Some
- Level: Main
Other
- Features: Wall Covering: Some
- Level: Main
- Area: 110
- Dimensions: 11x10
Other
- Features: Wall Covering: Some
- Level: Lower
- Area: 266
- Dimensions: 14x19
Breakfast room
- Features: Wall Covering: Some
- Level: Main
- Area: 130
- Dimensions: 13x10
Great room
- Features: Wall Covering: Some
- Level: Main
- Area: 416
- Dimensions: 26x16
Kitchen
- Features: Wall Covering: Some
- Level: Main
- Area: 130
- Dimensions: 13x10
Heating
- Forced Air, Electric
Cooling
- Ceiling Fan(s), Central Air, Electric
Appliances
- Included: Dishwasher, Microwave, Electric Range, Electric Oven, Electric Water Heater
Features
- Breakfast Room, Granite Counters, Pantry, Entrance Foyer, Bookcases, Open Floorplan, Kitchen/Dining Room Combo
- Flooring: Carpet
- Windows: Tilt-In Windows, Window Treatments
- Basement: Partially Finished,Walk-Out Access
- Has fireplace: No
- Fireplace features: None
Interior area
- Total structure area: 2,142
- Total interior livable area: 2,142 sqft
- Finished area above ground: 1,876
- Finished area below ground: 266
Property
Parking
- Total spaces: 4
- Parking features: Attached, Garage
- Attached garage spaces: 4
Features
- Levels: One
- Patio & porch: Deck, Patio, Covered
- Pool features: Above Ground
- On waterfront: Yes
- Waterfront features: Waterfront
Lot
- Size: 4.03 Acres
- Features: Waterfront
Details
- Additional structures: Pole Barn(s)
- Parcel number: 189.031.00000006
- Special conditions: Standard
Construction
Type & style
- Home type: SingleFamily
- Architectural style: Raised Ranch,Traditional
- Property subtype: Single Family Residence
Materials
- Vinyl Siding
Condition
- Year built: 1999
Utilities & green energy
- Sewer: Septic Tank
- Water: Well
Community & HOA
Community
- Security: Smoke Detector(s)
- Subdivision: Deer Oaks
Location
- Region: De Soto
Financial & listing details
- Tax assessed value: $151,500
- Annual tax amount: $1,664
- Date on market: 7/27/2023
- Cumulative days on market: 4 days
- Listing terms: Cash,Conventional,FHA,USDA Loan,VA Loan
- Ownership: Private
- Road surface type: Concrete
Price history
| Date | Event | Price |
|---|---|---|
| 9/1/2023 | Sold | -- |
Source:  MARIS #23042691 Report a problem MARIS #23042691 Report a problem | ||
| 7/31/2023 | Pending sale | $315,000$147/sqft |
Source: MARIS #23042691 Report a problem | ||
| 7/27/2023 | Listed for sale | $315,000+70.7%$147/sqft |
Source: MARIS #23042691 Report a problem | ||
| 8/1/2013 | Sold | -- |
Source: MARIS #13031623 Report a problem | ||
| 6/8/2013 | Listed for sale | $184,500-2.6%$86/sqft |
Source: RE/MAX Properties West #13031623 Report a problem | ||
| 10/18/2012 | Listing removed | $189,500$88/sqft |
Source: Coldwell Banker Gundaker - #12033710 Report a problem | ||
| 6/8/2012 | Listed for sale | $189,500$88/sqft |
Source: Coldwell Banker Gundaker #12033710 Report a problem | ||
Public tax history
| Year | Property taxes | Tax assessment |
|---|---|---|
| 2025 | $1,968 +8.5% | $28,800 +9.9% |
| 2024 | $1,815 +0.3% | $26,200 |
| 2023 | $1,808 +8.7% | $26,200 +8.7% |
| 2022 | $1,664 +0.1% | $24,100 |
| 2021 | $1,662 +8.7% | $24,100 +12.1% |
| 2020 | $1,528 +0.1% | $21,500 |
| 2019 | $1,527 | $21,500 |
| 2018 | $1,527 +5.4% | $21,500 |
| 2017 | $1,448 | $21,500 +6.4% |
| 2016 | $1,448 | $20,200 |
| 2015 | -- | $20,200 |
Find assessor info on the county website
Neighborhood: 63020
Nearby homes
- $391,300-- bd2 ba2.1k sqft3696 Whitetail Rd, De Soto, MO 63020Off Market
- $268,800-- bd2 ba2.3k sqft12650 Valley Vue Ln, De Soto, MO 63020Off Market
- $--3 bd2 ba1.6k sqft12635 Valley Vue Ln, De Soto, MO 63020Sold
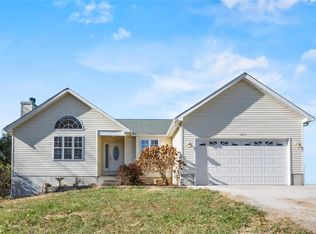
- $318,400-- bd2 ba1.1k sqft3674 Whitetail Rd, De Soto, MO 63020Off Market
- $184,700-- bd1 ba960 sqft3631 Glenview Dr, De Soto, MO 63020Off Market
- $191,200-- bd2 ba816 sqft3635 Glenview Dr, De Soto, MO 63020Off Market
- $182,200-- bd1 ba960 sqft3627 Glenview Dr, De Soto, MO 63020Off Market
- $--2 Acres12629 Valley Vue Ln, De Soto, MO 63020Sold
Nearby schools
GreatSchools rating
- 6/10Athena Elementary SchoolGrades: K-6Distance: 2.5 mi
- 6/10Desoto Jr. High SchoolGrades: 7-8Distance: 3.3 mi
- 7/10Desoto Sr. High SchoolGrades: 9-12Distance: 3.4 mi
Schools provided by the listing agent
- Elementary: Athena Elem.
- Middle: Desoto Jr. High
- High: Desoto Sr. High
Source: MARIS. This data may not be complete. We recommend contacting the local school district to confirm school assignments for this home.
Get a cash offer in 3 minutes
Find out how much your home could sell for in as little as 3 minutes with a no-obligation cash offer.
Estimated market value
$340,400
Get a cash offer in 3 minutes
Find out how much your home could sell for in as little as 3 minutes with a no-obligation cash offer.
Estimated market value
$340,400
- Missouri
- Jefferson County
- De Soto
- 63020
- 12640 Valley Vue Ln
Nearby cities
Nearby neighborhoods
Nearby zip codes
Other De Soto Topics
