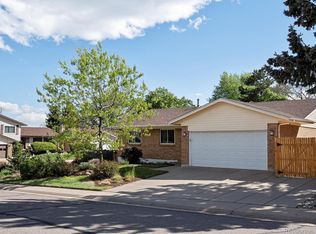
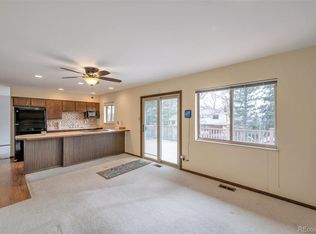
Brand New **REMODELED** Listing on a “MUST SEE” 1/3 ACRE | 13,000 sq/ft Cul-de-Sac Lot with a WONDERFUL Flat - PARK-LIKE YARD, 36ft DECK and Lush Garden Area. All Seamlessly Accessible from The REDESIGNED -OPENED- UP Floorplan’s Large KITCHEN AND PRIMARY SUITE w/Added Dual Closets. So Many MONEY SAVING Features Including: a Beautifully Renovated KITCHEN w/Walk-up BREAKFAST BAR*Elegant CABINETS, QUARTZ Countertops, Custom Tile Backsplash, Stainless Steel Appliances and Brushed Nickel Fixtures & Faucet. Nicely Remodeled Bathrooms*Upgraded VINYL WINDOWS*CHERRY HARDWOOD FLOORS*6 Paneled Doors, Updated Front Door & PRIMARY SUITE EXIT SLIDER*New Interior PAINT*Enhanced BASEBOARDS*LIGHTING*CEILING FANS*SWITCHES/DIMMERS*FIXTURES and Blackout Cellular Shades. Complete with an ELEGANT STUCCO & BRICK EXTERIOR w/Hardie Board Soffits & Facia*a Custom Brick Entry*a 27ft Deep - 606 sq/ft GARAGE*Upgraded Insulated GARAGE DOOR*Quiet Belt-Driven Opener*Replaced Driveway w/3rd Bay Parking and Newer Roof/Gutters/Downspouts and Exterior Paint. Conveniently Located within Walking Distance to Schools & Parks - a Bikes Ride to Bear Creek Lake & Green Mtn’s Acres of Open Space/Miles of Trails and a Short Drive to Red Rocks and RTD Light Rail Station. .....As with all home purchases; buyers are advised to independently verify all info. including but not limited to; square ft., features, upgrades, specs, inclusions, lot size, taxes, utilities, and (hoa & metro district provided services, fees & documents), permits, zoning requirements, and any specific use considerations. Buyer’s should conduct their own investigation; including without limitation; research of local, city, county, and other public records, & should seek the advice of appropriate professionals. The information herein, though deemed reliable is not guaranteed.
Sold for $682,000
$682,000
12640 W Atlantic Avenue, Lakewood, CO 80228
4beds
1,918sqft
Single Family Residence
Built in 1974
0.3 Acres Lot
$666,300 Zestimate®
$356/sqft
$3,146 Estimated rent
Home value
$666,300
$626,000 - $713,000
$3,146/mo
Zestimate® history
Owner options
List your home for rent
$3,146/mo
Rent Zestimate®
Find your next renter with Zillow Rental Manager. Plus, with online applications, you can quickly screen prospective tenants – for free.
$3,146/mo
Rent Zestimate®
Refinance and save
$3,932/mo
Est. payment
Refinancing to a lower rate could help reduce your monthly payments and save thousands over the life of the loan.
$3,932/mo
Est. payment
Explore your selling options
Work with a Zillow partner agent
Leverage their expertise and Zillow's premium Showcase listings to get your home seen by more buyers.
Get startedList with your own agent
Get your home in front of millions of buyers by listing it on Zillow.
Learn how to do itSell it yourself
Take full control of how buyers see your home on Zillow by listing For Sale by Owner (FSBO).
List your homeWhat's special
Zillow last checked:
Listing updated:
Listed by:
Tim Wade 303-846-9233 tim@timwadehomes.com,
Keller Williams Advantage Realty LLC
Bought with:
Maci Chance, 100086862
Live.Laugh.Colorado. Real Estate Group
Source: REcolorado as distributed by MLS GRID,MLS#: 7191169
Facts & features
Interior
Bedrooms & bathrooms
- Bedrooms: 4
- Bathrooms: 2
- Full bathrooms: 1
- 3/4 bathrooms: 1
Primary bedroom
- Level: Upper
Bedroom
- Level: Upper
Bedroom
- Level: Upper
Bedroom
- Level: Lower
Primary bathroom
- Level: Upper
Bathroom
- Level: Upper
Dining room
- Level: Upper
Family room
- Level: Upper
Family room
- Level: Lower
Kitchen
- Level: Upper
Laundry
- Level: Lower
Heating
- Forced Air
Cooling
- Central Air
Appliances
- Included: Dishwasher, Disposal, Dryer, Microwave, Oven, Range, Refrigerator, Washer
Features
- Ceiling Fan(s), Eat-in Kitchen, Open Floorplan, Primary Suite, Quartz Counters
- Flooring: Carpet, Tile, Wood
- Windows: Double Pane Windows, Window Coverings
- Has basement: No
Interior area
- Total structure area: 1,918
- Total interior livable area: 1,918 sqft
- Finished area above ground: 1,918
Property
Parking
- Total spaces: 2
- Parking features: Oversized
- Attached garage spaces: 2
Features
- Patio & porch: Deck
- Exterior features: Garden, Private Yard
- Fencing: Full
Lot
- Size: 0.3 Acres
- Features: Cul-De-Sac, Landscaped, Level, Sprinklers In Front, Sprinklers In Rear
Details
- Parcel number: 124070
- Special conditions: Standard
Construction
Type & style
- Home type: SingleFamily
- Architectural style: Urban Contemporary
- Property subtype: Single Family Residence
Materials
- Brick, Stucco
- Foundation: Slab
- Roof: Composition
Condition
- Updated/Remodeled
- Year built: 1974
Utilities & green energy
- Sewer: Public Sewer
- Water: Public
- Utilities for property: Electricity Connected, Natural Gas Connected
Community & HOA
Community
- Security: Carbon Monoxide Detector(s), Smoke Detector(s)
- Subdivision: Green Mountain
HOA
- Has HOA: No
Location
- Region: Lakewood
Financial & listing details
- Price per square foot: $356/sqft
- Tax assessed value: $680,057
- Annual tax amount: $3,784
- Date on market: 7/24/2025
- Listing terms: Cash,Conventional,FHA,VA Loan
- Exclusions: Seller's Personal Property
- Ownership: Individual
- Electric utility on property: Yes
- Road surface type: Paved
Price history
| Date | Event | Price |
|---|---|---|
| 9/8/2025 | Listing removed | $3,200$2/sqft |
Source: Zillow Rentals Report a problem | ||
| 9/3/2025 | Price change | $3,200-3%$2/sqft |
Source: Zillow Rentals Report a problem | ||
| 8/26/2025 | Price change | $3,300-1.5%$2/sqft |
Source: Zillow Rentals Report a problem | ||
| 8/21/2025 | Sold | $682,000+1.8%$356/sqft |
Source:  REcolorado as distributed by MLS GRID #7191169 Report a problem REcolorado as distributed by MLS GRID #7191169 Report a problem | ||
| 8/13/2025 | Listed for rent | $3,350$2/sqft |
Source: Zillow Rentals Report a problem | ||
| 7/27/2025 | Pending sale | $669,900$349/sqft |
Source: REcolorado as distributed by MLS GRID #7191169 Report a problem | ||
| 7/24/2025 | Listed for sale | $669,900+152.8%$349/sqft |
Source: REcolorado as distributed by MLS GRID #7191169 Report a problem | ||
| 11/21/2009 | Listing removed | $265,000+1.9%$138/sqft |
Source: Metro Brokers #747650 Report a problem | ||
| 5/18/2009 | Sold | $260,000-1.9%$136/sqft |
Source: Public Record Report a problem | ||
| 3/22/2009 | Price change | $265,000-1.5%$138/sqft |
Source: iHOUSEWeb Solutions, Inc #747650 Report a problem | ||
| 3/6/2009 | Listed for sale | $269,000+16.5%$140/sqft |
Source: iHOUSEWeb Solutions, Inc #747650 Report a problem | ||
| 6/4/2003 | Sold | $231,000+61.7%$120/sqft |
Source: Public Record Report a problem | ||
| 2/19/1998 | Sold | $142,900$75/sqft |
Source: Public Record Report a problem | ||
Public tax history
| Year | Property taxes | Tax assessment |
|---|---|---|
| 2025 | $3,784 +0.5% | $42,504 +1.8% |
| 2024 | $3,764 +28% | $41,740 |
| 2023 | $2,942 -1.4% | $41,740 +30.9% |
| 2022 | $2,984 +10.3% | $31,889 -2.8% |
| 2021 | $2,706 | $32,806 +9.8% |
| 2020 | $2,706 +1.3% | $29,887 |
| 2019 | $2,671 +6.3% | $29,887 +9.9% |
| 2018 | $2,512 | $27,184 |
| 2017 | $2,512 +15.5% | $27,184 +9.8% |
| 2016 | $2,176 | $24,754 |
| 2015 | $2,176 +11.5% | $24,754 +20.6% |
| 2014 | $1,951 +0.3% | $20,529 |
| 2013 | $1,944 +2.1% | $20,529 -0.7% |
| 2012 | $1,905 +8% | $20,664 |
| 2011 | $1,763 +0.2% | $20,664 +7.4% |
| 2010 | $1,759 -0.6% | $19,240 |
| 2009 | $1,769 +0.2% | $19,240 -0.3% |
| 2008 | $1,765 -3.4% | $19,300 |
| 2007 | $1,826 +2.3% | $19,300 -2.5% |
| 2006 | $1,784 -1.6% | $19,790 +0.7% |
| 2005 | $1,813 +9.2% | $19,650 |
| 2004 | $1,661 +5.2% | $19,650 |
| 2003 | $1,578 +1.6% | $19,650 +6.7% |
| 2002 | $1,554 +15.1% | $18,410 +31.3% |
| 2001 | $1,350 -0.8% | $14,020 |
| 2000 | $1,361 | $14,020 |
Find assessor info on the county website
Neighborhood: Green Mountain Village
Nearby homes
- $739,0005 bd3 ba2.1k sqft12420 W Atlantic Ave, Lakewood, CO 80228Sold
- $700,0005 bd3 ba2.6k sqft12450 W Atlantic Ave, Lakewood, CO 80228Sold
- $662,7006 bd3 ba2.1k sqft12440 W Atlantic Ave, Lakewood, CO 80228Off Market
- $662,3004 bd3 ba1.6k sqft12460 W Atlantic Ave, Lakewood, CO 80228Off Market
- $664,1004 bd3 ba2.1k sqft12333 W Atlantic Pl, Lakewood, CO 80228Off Market
- $558,7003 bd2 ba1.4k sqft12373 W Atlantic Pl, Lakewood, CO 80228Off Market
- $673,2004 bd3 ba2.8k sqft12470 W Atlantic Ave, Lakewood, CO 80228Off Market
- $579,8004 bd3 ba1.2k sqft12459 W Atlantic Ave, Lakewood, CO 80228Off Market
Nearby schools
GreatSchools rating
- 9/10Devinny Elementary SchoolGrades: K-5Distance: 0.4 mi
- 6/10Dunstan Middle SchoolGrades: 6-8Distance: 0.3 mi
- 8/10Green Mountain High SchoolGrades: 9-12Distance: 1 mi
Schools provided by the listing agent
- Elementary: Hutchinson
- Middle: Dunstan
- High: Green Mountain
- District: Jefferson County R-1
Source: REcolorado as distributed by MLS GRID. This data may not be complete. We recommend contacting the local school district to confirm school assignments for this home.
Get a cash offer in 3 minutes
Find out how much your home could sell for in as little as 3 minutes with a no-obligation cash offer.
Estimated market value
$666,300
Get a cash offer in 3 minutes
Find out how much your home could sell for in as little as 3 minutes with a no-obligation cash offer.
Estimated market value
$666,300
- Colorado
- Jefferson County
- Lakewood
- 80228
- Green Mountain Village
- 12640 W Atlantic Avenue
Nearby cities
Nearby neighborhoods
Nearby zip codes
Other Lakewood Topics
