Exceptional Hampton Lakes END UNIT townhome- WITH a detached studio! It's the property AND the lifestyle! WALK to virtually everything you need and want. This property has been upgraded and finished with excellence. The main home is OPEN and BRIGHT! The studio/in-law suite is perfect for home office, guest retreat, entertainment room, playroom, granny flat, AND potential rental income ( market rate is approx. $1200-$1500 per month) OR live in the studio and rent out the main house ( market rate $3,000 per month). The studio offers space for endless possibilities and welcomes your creative ideas! New master bathroom, trim work throughout, and built in window seat with storage. New flooring and lighting in the studio! The home is situated perfectly for WALKING to A-rated schools, coffee shops, restaurants, grocery, banks, and MORE. The low HOA covers the roof, exterior paint, grounds maintenance, community pool, WATER, exterior pest control, and more. NO CDD!!! This is a RARE find in Tampa. The home is GREAT for entertaining with a screened lanai that affords a wonderful outside space and place to relax. There is even a balcony off of the master suite! Schedule a showing to see all this home has to offer. Hampton Lakes is a beautiful community with one of the BEST locations in all of Tampa. Great Home! Great Community! Great Florida Living!
Sold for $600,000
$600,000
12640 WESTON DRIVE, TAMPA, FL 33626
4beds
2,452sqft
Townhouse
Built in 2006
3,072 Square Feet Lot
$546,600 Zestimate®
$245/sqft
$3,140 Estimated rent
Home value
$546,600
$519,000 - $574,000
$3,140/mo
Zestimate® history
Owner options
List your home for rent
$3,140/mo
Rent Zestimate®
Find your next renter with Zillow Rental Manager. Plus, with online applications, you can quickly screen prospective tenants – for free.
$3,140/mo
Rent Zestimate®
Refinance and save
$4,471/mo
Est. payment
Refinancing to a lower rate could help reduce your monthly payments and save thousands over the life of the loan.
$4,471/mo
Est. payment
Explore your selling options
Work with a Zillow partner agent
Leverage their expertise and Zillow's premium Showcase listings to get your home seen by more buyers.
Get startedList with your own agent
Get your home in front of millions of buyers by listing it on Zillow.
Learn how to do itSell it yourself
Take full control of how buyers see your home on Zillow by listing For Sale by Owner (FSBO).
List your homeWhat's special
Home officeNew master bathroomHampton lakesBuilt in window seatExterior paintExterior pest controlMaster suite
Zillow last checked:
Listing updated:
Listed by:
Gregory Silvestro 813-263-8723,
MIHARA & ASSOCIATES INC. 813-960-2300
Bought with:
Alyssa McIntyre, 3381659
REAL BROKER, LLC
Source: Stellar MLS,MLS#: T3507644 Originating MLS: Tampa
Originating MLS: Tampa
Facts & features
Interior
Bedrooms & bathrooms
- Bedrooms: 4
- Bathrooms: 4
- Full bathrooms: 3
- 1/2 bathrooms: 1
Primary bedroom
- Features: Walk-In Closet(s)
- Level: Second
- Dimensions: 15x20
Bedroom 2
- Features: Walk-In Closet(s)
- Level: Second
- Dimensions: 10x10
Bedroom 3
- Features: Walk-In Closet(s)
- Level: Second
- Dimensions: 10x10
Dining room
- Level: First
- Dimensions: 15x20
Great room
- Level: First
- Dimensions: 20x30
Kitchen
- Level: First
- Dimensions: 10x20
Heating
- Central
Cooling
- Central Air
Appliances
- Included: Convection Oven, Dishwasher, Dryer, Electric Water Heater, Microwave, Refrigerator, Washer, Water Softener
- Laundry: Inside
Features
- Attic Ventilator, Crown Molding
- Flooring: Carpet, Engineered Hardwood, Laminate, Tile, Hardwood
- Doors: French Doors
- Windows: Hurricane Shutters
- Has fireplace: No
- Common walls with other units/homes: End Unit
Interior area
- Total structure area: 3,072
- Total interior livable area: 2,452 sqft
Property
Parking
- Total spaces: 2
- Parking features: Garage
- Garage spaces: 2
Features
- Levels: Two
- Stories: 2
- Exterior features: Courtyard, Irrigation System, Rain Gutters
Lot
- Size: 3,072 Square Feet
Details
- Additional structures: Guest House
- Parcel number: U07281786R00000500006.0
- Zoning: PD
- Special conditions: None
Construction
Type & style
- Home type: Townhouse
- Property subtype: Townhouse
Materials
- Block, Stucco
- Foundation: Slab
- Roof: Shingle
Condition
- New construction: No
- Year built: 2006
Utilities & green energy
- Sewer: Public Sewer
- Water: Public
- Utilities for property: Electricity Connected
Community & HOA
Community
- Features: Pool
- Pet fee: $0 monthly
- Subdivision: HAMPTON LAKES AT MAIN STREET
HOA
- Has HOA: Yes
- Services included: Community Pool, Reserve Fund, Maintenance Structure, Maintenance Grounds, Pest Control, Private Road, Water
- HOA fee: $334 monthly
- HOA name: Karl Bogolub
- HOA phone: 727-213-0545
Location
- Region: Tampa
Financial & listing details
- Price per square foot: $245/sqft
- Tax assessed value: $401,133
- Annual tax amount: $3,417
- Date on market: 3/16/2024
- Cumulative days on market: 6 days
- Listing terms: Assumable,Cash,Conventional,FHA,VA Loan
- Ownership: Fee Simple
- Total actual rent: 0
- Electric utility on property: Yes
- Road surface type: Asphalt
Price history
| Date | Event | Price |
|---|---|---|
| 4/22/2024 | Sold | $600,000$245/sqft |
Source:  Stellar MLS #T3507644 Report a problem Stellar MLS #T3507644 Report a problem | ||
| 3/22/2024 | Pending sale | $600,000$245/sqft |
Source: Stellar MLS #T3507644 Report a problem | ||
| 3/17/2024 | Listed for sale | $600,000+144.9%$245/sqft |
Source: Stellar MLS #T3507644 Report a problem | ||
| 8/6/2010 | Sold | $245,000-26.4%$100/sqft |
Source: Agent Provided Report a problem | ||
| 10/17/2006 | Sold | $332,800$136/sqft |
Source: Public Record Report a problem | ||
Public tax history
| Year | Property taxes | Tax assessment |
|---|---|---|
| 2025 | $717 -79.8% | $401,133 -3% |
| 2024 | $3,554 +4% | $413,677 +105.1% |
| 2023 | $3,417 +5.2% | $201,739 +3% |
| 2022 | $3,248 +1.1% | $195,863 +3% |
| 2021 | $3,211 +2.8% | $190,158 +1.4% |
| 2020 | $3,122 +3.4% | $187,533 +2.3% |
| 2019 | $3,020 | $183,317 +1.9% |
| 2018 | $3,020 +0.8% | $179,899 -25.4% |
| 2017 | $2,995 +1.4% | $241,262 +39.8% |
| 2016 | $2,955 +0.9% | $172,575 +0.7% |
| 2015 | $2,928 -0.5% | $171,375 +0.8% |
| 2014 | $2,942 | $170,015 +1.5% |
| 2013 | $2,942 +0.4% | $167,502 +1.7% |
| 2012 | $2,930 -10.1% | $164,702 -8.9% |
| 2011 | $3,260 -5.9% | $180,746 -5.4% |
| 2010 | $3,464 -2.7% | $190,982 -5.8% |
| 2009 | $3,561 -21.5% | $202,757 -18.9% |
| 2008 | $4,535 -25% | $249,994 -18.6% |
| 2007 | $6,047 +609.9% | $306,989 +921.1% |
| 2006 | $852 | $30,064 |
Find assessor info on the county website
Neighborhood: 33626
Nearby homes
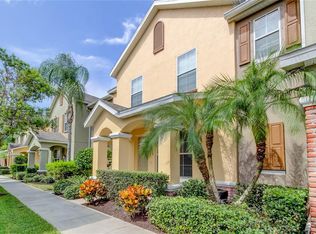
- $348,4003 bd3 ba1.5k sqft12638 Weston Dr, Tampa, FL 33626Off Market
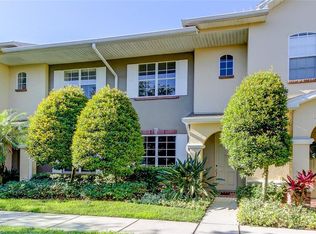
- $331,5002 bd3 ba1.3k sqft12636 Weston Dr, Tampa, FL 33626Off Market
- $319,8002 bd3 ba1.3k sqft12634 Weston Dr, Tampa, FL 33626Off Market

- $395,3003 bd3 ba1.5k sqft12632 Weston Dr, Tampa, FL 33626Off Market

- $488,3003 bd4 ba2.4k sqft12623 Bassbrook Ln, Tampa, FL 33626Off Market
- $524,5003 bd3 ba2.3k sqft12619 Bassbrook Ln, Tampa, FL 33626Off Market
- $487,4004 bd4 ba2.4k sqft12630 Weston Dr, Tampa, FL 33626Off Market
- $---- bd1 ba-- sqft12621 Bassbrook Ln, Tampa, FL 33626Off Market
Nearby schools
GreatSchools rating
- 10/10Bryant Elementary SchoolGrades: PK-5Distance: 0.3 mi
- 9/10Farnell Middle SchoolGrades: 6-8Distance: 0.2 mi
- 8/10Sickles High SchoolGrades: 9-12Distance: 3.1 mi
Schools provided by the listing agent
- Elementary: Bryant-HB
- Middle: Farnell-HB
- High: Sickles-HB
Source: Stellar MLS. This data may not be complete. We recommend contacting the local school district to confirm school assignments for this home.
Get a cash offer in 3 minutes
Find out how much your home could sell for in as little as 3 minutes with a no-obligation cash offer.
Estimated market value
$546,600
Get a cash offer in 3 minutes
Find out how much your home could sell for in as little as 3 minutes with a no-obligation cash offer.
Estimated market value
$546,600
- Florida
- Hillsborough County
- Tampa
- 33626
- 12640 WESTON DRIVE
Nearby cities
Nearby neighborhoods
Nearby zip codes
Other Tampa Topics
