Skip main navigation
Off market
  • $496,300

    12641 Bassbrook Ln, Tampa, FL 33626

    4beds
    2,627sqft
    Townhouse
    Built in 2006
    1,324 Square Feet Lot
    $496,300 Zestimate®
    $189/sqft
    $3,210 Estimated rent

    Home value

    $496,300

    $471,000 - $521,000

    $3,210/mo

    Zestimate® history
    Loading
    Loading...

    Owner options

    List your home for rent

    $3,210/mo

    Rent Zestimate®

    Find your next renter with Zillow Rental Manager. Plus, with online applications, you can quickly screen prospective tenants – for free.

    Learn more

    $3,210/mo

    Rent Zestimate®

    Refinance and save

    $3,700/mo

    Est. payment

    Refinancing to a lower rate could help reduce your monthly payments and save thousands over the life of the loan.

    See today's rates

    $3,700/mo

    Est. payment

    Explore your selling options

    Work with a Zillow partner agent

    Leverage their expertise and Zillow's premium Showcase listings to get your home seen by more buyers.

    Get started

    List with your own agent

    Get your home in front of millions of buyers by listing it on Zillow.

    Learn how to do it

    Sell it yourself

    Take full control of how buyers see your home on Zillow by listing For Sale by Owner (FSBO).

    List your home

    What's special

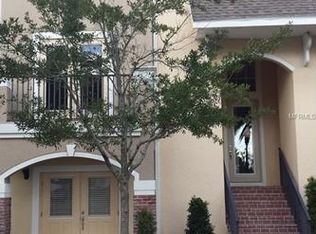
    Zoned LIVE/WORK! Perfect for a business, 4th bedroom or in-law suite in the ground-floor commercial space. 2,627 sq. ft. with 4 beds, 4 baths and an over-sized 2-car garage. This amazing 3-story BLOCK townhome has about $150K in upgrades! There is too much to list here so check out the photos and attached upgrade list. What matters most to you? Great schools? Hampton Lakes shares a fence with both Bryant Elementary AND Farnell Middle. (Look up their ratings!) Want maintenance free living? Your $240/month fee covers your roof, exterior, lawn, water and community pool. Want to be near great stores and restaurants? Hampton Lakes is a unique city-style community that includes Starbucks, Senor Tequila, Hungry Greek, Sushi Alive, hair salons, several banks, a grocery store and more. This home features hardwood flooring on the 2nd and 3rd floors and tile on the 1st floor. All windows are hurricane impact rated and have plantation shutters and storm shutters. This is your dream kitchen! Granite and quartz counters, 42" solid wood cabinets, custom backsplash, and a huge island with built-in wine refrigerator. All high-end appliances convey including the Kenmore Elite washer and dryer. Keyless front door entry. Camera system with base station. Security system. Custom stair railings, recessed lighting, and built-in surround sound speakers. New Bryant AC in Dec. 2016. Garage features built-in cabinets, shelving and an epoxy floor. Master bath is gorgeous and includes a barn door and huge custom glass shower.

    This property is off market, which means it's not currently listed for sale or rent on Zillow. This may be different from what's available on other websites or public sources.
    Facts & features

    Interior

    Bedrooms & bathrooms
    • Bedrooms: 4
    • Bathrooms: 4
    • Full bathrooms: 2
    • 1/2 bathrooms: 2
    Heating
    • Other, Electric
    Cooling
    • Central
    Appliances
    • Included: Dishwasher, Dryer, Garbage disposal, Microwave, Range / Oven, Refrigerator, Washer
    • Laundry: Laundry Room
    Features
    • Ceiling Fans(s), High Ceiling(s), Split Bedroom, Crown Molding, Walk-In Closet(s), Window Treatments, Open Floorplan, Solid Wood Cabinets, Eating Space In Kitchen, Stone Counters
    • Flooring: Tile, Carpet, Hardwood
    • Windows: Window Treatments, Thermal Windows, Insulated Windows
    • Has fireplace: No
    Interior area
    • Total interior livable area: 2,627 sqft

    Property

    Parking
    • Total spaces: 2
    • Parking features: Garage - Attached
    Features
    • Levels: Three Or More
    • Patio & porch: Covered, Enclosed, Screened, Front Porch, Rear Porch
    • Exterior features: Other, Stucco
    • Pool features: Child Safety Fence, In Ground, Gunite, Lighting
    Lot
    • Size: 1,324 Square Feet
    • Residential vegetation: Trees/Landscaped
    Details
    • Parcel number: 17280786R000001000030U
    • Zoning: PD

    Construction

    Type & style
    • Home type: Townhouse
    • Architectural style: Florida
    Materials
    • masonry
    • Roof: Other
    Condition
    • Completed
    • Year built: 2006

    Utilities & green energy

    • Sewer: Public Sewer
    • Water: Public
    • Utilities for property: BB/HS Internet Available, Cable Connected, Electricity Connected, Fire Hydrant, Street Lights, Sewer Connected

    Community & HOA

    Community
    • Security: Security System Owned, Smoke Detector(s), Fire Sprinkler System
    • Subdivision: HAMPTON LAKES AT MAIN STREET
    HOA
    • Has HOA: Yes
    • Amenities included: Pool
    • Services included: Maintenance Grounds, Trash, Escrow Reserves Fund, Maintenance Exterior, Pest Control, Sewer, Water, Community Pool, Pool Maintenance
    • HOA fee: $240 monthly
    Location
    • Region: Tampa

    Financial & listing details

    • Price per square foot: $189/sqft
    • Tax assessed value: $438,073
    • Annual tax amount: $5,797

    Price history

    DateEventPrice
    5/23/2019Sold$375,000+1.4%$143/sqft
    Source: Public Record Report a problem
    3/12/2019Listed for sale$369,900+23.3%$141/sqft
    Source: CHARLES RUTENBERG REALTY INC #U8037878 Report a problem
    9/20/2014Listing removed$300,000$114/sqft
    Source: Coldwell Banker Residential Real Estate - South Tampa #T2708162 Report a problem
    8/3/2014Listed for sale$300,000+11.5%$114/sqft
    Source: Coldwell Banker #T2708162 Report a problem
    3/10/2013Listing removed$269,000+8.7%$102/sqft
    Source: CENTURY 21 Bay West #T2505885 Report a problem
    6/14/2012Sold$247,500-8%$94/sqft
    Source: Public Record Report a problem
    3/24/2012Price change$269,000-2.2%$102/sqft
    Source: CENTURY 21 Bay West #T2505885 Report a problem
    2/17/2012Price change$275,000-4.8%$105/sqft
    Source: CENTURY 21 Bay West #T2505885 Report a problem
    2/14/2012Listed for sale$289,000-2%$110/sqft
    Source: CENTURY 21 BAY WEST #T2505885 Report a problem
    4/2/2009Sold$295,000-19.3%$112/sqft
    Source: Public Record Report a problem
    2/20/2007Sold$365,600$139/sqft
    Source: Public Record Report a problem

    Public tax history

    YearProperty taxesTax assessment
    2025$5,797 +8.5%$320,131 +2.9%
    2024$5,345 +3.6%$311,109 +3%
    2023$5,162 +4.2%$302,048 +3%
    2022$4,952 +1%$293,250 +3%
    2021$4,904 +2.1%$284,709 +1.4%
    2020$4,805 +43.8%$280,778 +39.3%
    2019$3,342 $201,532 +1.9%
    2018$3,342 +0.8%$197,774 -19.3%
    2017$3,317 +1.3%$245,163 +29.2%
    2016$3,274 +0.9%$189,722 +0.7%
    2015$3,246 -0.5%$188,403 +0.8%
    2014$3,263 $186,908 +1.5%
    2013$3,263 +13.8%$184,146 +13.9%
    2012$2,868 -12.4%$161,647 -10.9%
    2011$3,274 -9.5%$181,431 -8.6%
    2010$3,617 -19.5%$198,599 -4.6%
    2009$4,492 +0.6%$208,222 +1%
    2008$4,464 -15%$206,090 -16.8%
    2007$5,250 +387.6%$247,693 +723.9%
    2006$1,077 $30,064
    Find assessor info on the county website

    Neighborhood: 33626

    Nearby schools

    GreatSchools rating
    Schools provided by the listing agent
    • Elementary: Bryant-HB
    • Middle: Farnell-HB
    • High: Sickles-HB

    Source: The MLS. This data may not be complete. We recommend contacting the local school district to confirm school assignments for this home.

    Get a cash offer in 3 minutes
    Find out how much your home could sell for in as little as 3 minutes with a no-obligation cash offer.
    Estimated market value
    $496,300
    Get a cash offer in 3 minutes
    Find out how much your home could sell for in as little as 3 minutes with a no-obligation cash offer.
    Estimated market value
    $496,300