Welcome home to this 5-bedroom, 2.5-bath colonial located in the Westwood Farms development. The home offers spacious rooms and vaulted ceilings. The eat-in kitchen includes granite countertops and ample cabinet and storage space. The first floor includes the primary bedroom and an additional bedroom. The second floor features three additional bedrooms with generous space. The finished basement provides approximately 1,450 square feet of additional living area and includes a separate office that may serve as a flexible-use space. Major updates include a roof and water heater replaced in 2020. Interior improvements around 2020 include updated lighting and luxury vinyl tile (LVT) flooring throughout. The property also features an in-ground sprinkler system. Westwood Farms amenities include a community pool, tennis courts, basketball courts, and a clubhouse- https://www.westwoodfarms.info/
Closed
$625,000
12641 Coopers Run, Strongsville, OH 44136
5beds
4,657sqft
Single Family Residence
Built in 1999
0.31 Acres Lot
$625,300 Zestimate®
$134/sqft
$4,428 Estimated rent
Home value
$625,300
$594,000 - $663,000
$4,428/mo
Zestimate® history
Owner options
List your home for rent
$4,428/mo
Rent Zestimate®
Find your next renter with Zillow Rental Manager. Plus, with online applications, you can quickly screen prospective tenants – for free.
$4,428/mo
Rent Zestimate®
Refinance and save
$4,342/mo
Est. payment
Refinancing to a lower rate could help reduce your monthly payments and save thousands over the life of the loan.
$4,342/mo
Est. payment
Explore your selling options
Work with a Zillow partner agent
Leverage their expertise and Zillow's premium Showcase listings to get your home seen by more buyers.
Get startedList with your own agent
Get your home in front of millions of buyers by listing it on Zillow.
Learn how to do itSell it yourself
Take full control of how buyers see your home on Zillow by listing For Sale by Owner (FSBO).
List your homeWhat's special
Spacious roomsVaulted ceilingsGranite countertopsUpdated lightingIn-ground sprinkler systemEat-in kitchen
Zillow last checked:
Listing updated:
Listed by:
Tom Partin 440-829-4541 homeswithtom@gmail.com,
EXP Realty, LLC.,
Ronald Cox 216-906-8800,
EXP Realty, LLC.
Bought with:
Ronald S Shorts, 243449
Russell Real Estate Services
Source: MLS Now,MLS#: 5198845 Originating MLS: Akron Cleveland Association of REALTORS
Originating MLS: Akron Cleveland Association of REALTORSFacts & features
Interior
Bedrooms & bathrooms
- Bedrooms: 5
- Bathrooms: 3
- Full bathrooms: 2
- 1/2 bathrooms: 1
- Main level bathrooms: 2
- Main level bedrooms: 2
Primary bedroom
- Description: Flooring: Luxury Vinyl Tile
- Level: First
- Dimensions: 16 x 14
Bedroom
- Description: Flooring: Luxury Vinyl Tile
- Level: First
- Dimensions: 12 x 11
Bedroom
- Description: Flooring: Carpet
- Level: Second
- Dimensions: 14 x 12
Bedroom
- Description: Flooring: Carpet
- Level: Second
- Dimensions: 14 x 12
Bedroom
- Description: Flooring: Carpet
- Level: Second
- Dimensions: 13 x 12
Primary bathroom
- Description: Flooring: Luxury Vinyl Tile
- Level: First
- Dimensions: 12 x 10
Bathroom
- Description: Flooring: Luxury Vinyl Tile
- Level: Second
- Dimensions: 9 x 8
Bathroom
- Description: Half Bath,Flooring: Luxury Vinyl Tile
- Level: First
- Dimensions: 5 x 5
Dining room
- Description: Flooring: Luxury Vinyl Tile
- Level: First
- Dimensions: 16 x 12
Eat in kitchen
- Description: Flooring: Luxury Vinyl Tile
- Level: First
- Dimensions: 23 x 15
Entry foyer
- Description: Flooring: Luxury Vinyl Tile
- Level: First
- Dimensions: 10 x 7
Great room
- Description: Flooring: Luxury Vinyl Tile
- Level: First
- Dimensions: 22 x 16
Laundry
- Description: Flooring: Luxury Vinyl Tile
- Level: First
- Dimensions: 7 x 6
Office
- Description: Flooring: Carpet
- Level: Lower
- Dimensions: 16 x 10
Heating
- Forced Air
Cooling
- Central Air
Features
- Basement: Finished
- Number of fireplaces: 1
Interior area
- Total structure area: 4,657
- Total interior livable area: 4,657 sqft
- Finished area above ground: 3,207
- Finished area below ground: 1,450
Property
Parking
- Total spaces: 2
- Parking features: Attached, Concrete, Garage
- Attached garage spaces: 2
Features
- Levels: Two
- Stories: 2
- Pool features: Community
Lot
- Size: 0.31 Acres
Details
- Parcel number: 39212104
Construction
Type & style
- Home type: SingleFamily
- Architectural style: Colonial
- Property subtype: Single Family Residence
Materials
- Brick, Wood Siding
- Roof: Asphalt
Condition
- Year built: 1999
Details
- Warranty included: Yes
Utilities & green energy
- Sewer: Public Sewer
- Water: Public
Community & HOA
Community
- Features: Clubhouse, Playground, Tennis Court(s), Pool
- Subdivision: Westwood Farms
HOA
- Has HOA: Yes
- Services included: Other
- HOA fee: $700 annually
- HOA name: Westwood Farms Hoa
Location
- Region: Strongsville
Financial & listing details
- Price per square foot: $134/sqft
- Tax assessed value: $461,100
- Annual tax amount: $7,577
- Date on market: 4/6/2026
- Cumulative days on market: 3 days
- Listing terms: Cash,Conventional,FHA,VA Loan
Price history
| Date | Event | Price |
|---|---|---|
| 6/17/2026 | Sold | $625,000$134/sqft |
Source:  MLS Now #5198845 Report a problem MLS Now #5198845 Report a problem | ||
| 4/9/2026 | Pending sale | $625,000$134/sqft |
Source: eXp Realty #5198845 Report a problem | ||
| 4/6/2026 | Listed for sale | $625,000+137.4%$134/sqft |
Source: MLS Now #5198845 Report a problem | ||
| 8/25/1999 | Sold | $263,300$57/sqft |
Source: Public Record Report a problem | ||
Public tax history
| Year | Property taxes | Tax assessment |
|---|---|---|
| 2025 | $7,577 0% | $161,390 |
| 2024 | $7,577 +2.2% | $161,390 +36.3% |
| 2023 | $7,416 +0.7% | $118,440 |
| 2022 | $7,362 +0.8% | $118,440 |
| 2021 | $7,304 -5.4% | $118,440 +7% |
| 2020 | $7,718 -30.3% | $110,710 +0% |
| 2019 | $11,065 +62.7% | $110,700 0% |
| 2018 | $6,799 +4.7% | $110,710 +13.1% |
| 2017 | $6,495 +1.9% | $97,900 |
| 2016 | $6,376 | $97,900 |
| 2015 | $6,376 +4.4% | $97,900 +7% |
| 2014 | $6,106 +1.5% | $91,500 |
| 2013 | $6,018 +3.8% | $91,500 |
| 2012 | $5,799 -16.7% | $91,500 -5.1% |
| 2011 | $6,960 +7.1% | $96,390 |
| 2010 | $6,500 +9.9% | $96,390 |
| 2009 | $5,914 -3.4% | $96,390 -8% |
| 2008 | $6,122 +3.7% | $104,800 |
| 2007 | $5,902 +11% | $104,800 |
| 2006 | $5,316 +0.3% | $104,800 +5.8% |
| 2005 | $5,302 +1.2% | $99,050 |
| 2004 | $5,239 +5% | $99,050 |
| 2003 | $4,989 +6.4% | $99,050 +7.5% |
| 2002 | $4,691 -49.3% | $92,160 |
| 2001 | $9,253 -0.1% | $92,160 |
| 2000 | $9,262 | $92,160 |
Find assessor info on the county website
Neighborhood: 44136
Nearby homes
- $610,3004 bd2 ba3.8k sqft12619 Coopers Run, Strongsville, OH 44136Off Market
- $635,0004 bd4 ba4.7k sqft12663 Coopers Run, Strongsville, OH 44149Off Market
- $552,8004 bd3 ba3.1k sqft12663 Coopers Run, Strongsville, OH 44136Off Market
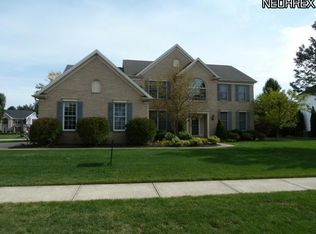
- $724,6004 bd6 ba7.5k sqft12649 Fieldstone Point, Strongsville, OH 44149Off Market
- $586,1004 bd2 ba3.6k sqft12597 Coopers Run, Strongsville, OH 44136Off Market
- $617,2005 bd4 ba4k sqft12674 Coopers Run, Strongsville, OH 44136Off Market
- $633,5004 bd2 ba4.2k sqft12652 Coopers Run, Strongsville, OH 44149Off Market
- $598,9004 bd4 ba3.4k sqft12608 Coopers Run, Strongsville, OH 44136Off Market
Nearby schools
GreatSchools rating
- 7/10Surrarrer Elementary SchoolGrades: K-5Distance: 1.5 mi
- 8/10Strongsville Middle SchoolGrades: 6-8Distance: 1.4 mi
- 9/10Strongsville High SchoolGrades: 9-12Distance: 1.5 mi
Schools provided by the listing agent
- District: Strongsville CSD - 1830
Source: MLS Now. This data may not be complete. We recommend contacting the local school district to confirm school assignments for this home.
Get a cash offer in 3 minutes
Find out how much your home could sell for in as little as 3 minutes with a no-obligation cash offer.
Estimated market value
$625,300
Get a cash offer in 3 minutes
Find out how much your home could sell for in as little as 3 minutes with a no-obligation cash offer.
Estimated market value
$625,300
- Ohio
- Cuyahoga County
- Strongsville
- 44136
- 12641 Coopers Run
Nearby cities
Nearby zip codes
Other Strongsville Topics
