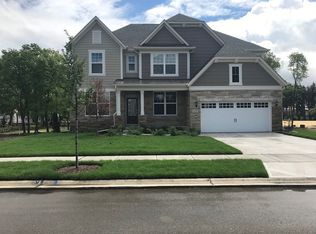
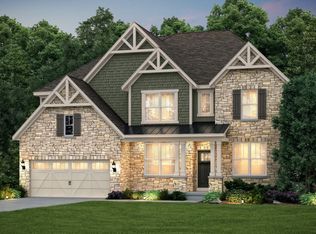
Welcome home to Gleneagles in Lemont school district! We offer open concept plans for today's lifestyle. Our Estate Series presents the Willwood, a beautiful family home with a soaring two-story ceiling in the gathering room. This home comes with a large unfinished 9' basement with bathroom plumbing rough-in. Your 3-car garage has plenty of storage. Your chef's kitchen is complete with built-in Kitchen Aid SS appliances, tile backsplash, a large island with room for seating, plus a walk-in pantry. Cozy up to the stone floor-to-ceiling fireplace in the gathering room. You have a formal separate dining room for special occasions and a flex room that you can use as a home office, additional bedroom and more. Escape to your spacious owner's suite, tucked away for your privacy. Your ensuite bath includes a separate tiled shower with glass door, a double bowl vanity with Quartz counters and more. Homesite 194. Photos of similar home shown with some options not available in this home at this price.
Pending
$866,602
12641 Eileen St, Lemont, IL 60439
5beds
3,404sqft
Single Family Residence
Built in 2025
0.27 Acres Lot
$-- Zestimate®
$255/sqft
$54/mo HOA
What's special
- 35 days
- 3
- 0
Zillow last checked:
Listing updated:
Listed by:
Nicholas Solano 630-427-5444,
Twin Vines Real Estate Svcs
Source: MRED as distributed by MLS GRID,MLS#: 12763855
Facts & features
Interior
Bedrooms & bathrooms
- Bedrooms: 5
- Bathrooms: 4
- Full bathrooms: 3
- 1/2 bathrooms: 1
Rooms
- Room types: Eating Area, Den, Great Room, Bedroom 5
Primary bedroom
- Features: Bathroom (Full)
- Level: Second
- Area: 224 Square Feet
- Dimensions: 16X14
Bedroom 2
- Level: Second
- Area: 143 Square Feet
- Dimensions: 13X11
Bedroom 3
- Level: Second
- Area: 156 Square Feet
- Dimensions: 13X12
Bedroom 4
- Level: Second
- Area: 144 Square Feet
- Dimensions: 12X12
Bedroom 5
- Level: Main
- Area: 121 Square Feet
- Dimensions: 11X11
Den
- Level: Main
- Area: 121 Square Feet
- Dimensions: 11X11
Dining room
- Level: Main
- Area: 180 Square Feet
- Dimensions: 15X12
Eating area
- Level: Main
- Area: 84 Square Feet
- Dimensions: 12X7
Great room
- Level: Main
- Area: 256 Square Feet
- Dimensions: 16X16
Kitchen
- Features: Kitchen (Eating Area-Breakfast Bar, Eating Area-Table Space, Island, Pantry-Walk-in)
- Level: Main
- Area: 168 Square Feet
- Dimensions: 14X12
Laundry
- Level: Second
- Area: 49 Square Feet
- Dimensions: 7X7
Heating
- Natural Gas
Cooling
- Central Air
Appliances
- Included: Range, Microwave, Dishwasher, Disposal, Stainless Steel Appliance(s), Cooktop, Oven, Range Hood
- Laundry: Upper Level
Features
- Cathedral Ceiling(s), 1st Floor Bedroom, 1st Floor Full Bath, Walk-In Closet(s), Open Floorplan
- Basement: Unfinished,Bath/Stubbed,9 ft + pour,Full,Daylight
Interior area
- Total structure area: 0
- Total interior livable area: 3,404 sqft
Property
Parking
- Total spaces: 3
- Parking features: Concrete, Tandem, Yes, Garage Owned, Attached, Garage
- Attached garage spaces: 3
Accessibility
- Accessibility features: No Disability Access
Features
- Stories: 2
Lot
- Size: 0.27 Acres
Details
- Parcel number: 22263010020000
- Special conditions: Home Warranty
Construction
Type & style
- Home type: SingleFamily
- Property subtype: Single Family Residence
Materials
- Brick
Condition
- New Construction
- New construction: Yes
- Year built: 2025
Details
- Builder model: WILLWOOD
- Warranty included: Yes
Utilities & green energy
- Sewer: Public Sewer
- Water: Public
Community & HOA
Community
- Subdivision: Gleneagles
HOA
- Has HOA: Yes
- Services included: Other
- HOA fee: $54 monthly
Location
- Region: Lemont
Financial & listing details
- Price per square foot: $255/sqft
- Date on market: 9/18/2026
- Ownership: Fee Simple w/ HO Assn.
Estimated market value
Not available
Estimated sales range
Not available
Not available
Price history
| Date | Event | Price |
|---|---|---|
| 9/24/2026 | Pending sale | $866,602$255/sqft |
Source:  MRED as distributed by MLS GRID #12763855 Report a problem | ||
| 9/18/2026 | Contingent | $866,602+32.7%$255/sqft |
Source: MRED as distributed by MLS GRID #12763855 Report a problem | ||
| 8/1/2026 | Listing removed | $652,990$192/sqft |
Source:  Pulte Report a problem | ||
| 7/13/2026 | Listed for sale | $652,990$192/sqft |
Source: Pulte Report a problem | ||
Public tax history
Tax history is unavailable.
Monthly payment
Est. payment
Payment breakdown
Explore the cost of this home by adjusting the details. Changes won't be saved.Climate risks
Neighborhood: 60439
Nearby schools
Schools provided by the listing agent
- Elementary: Oakwood Elementary School
- Middle: Old Quarry Middle School
- High: Lemont Twp High School
- District: 113A
Source: MRED as distributed by MLS GRID. This data may not be complete. We recommend contacting the local school district to confirm school assignments for this home.
Similar homes
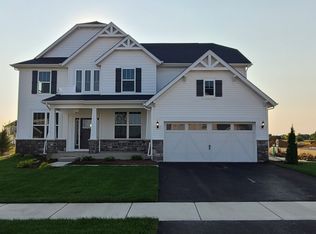
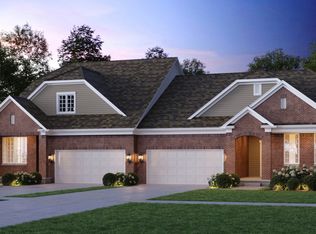
- from $672,9904 bd3 ba3.2k sqftWoodside Plan, Gleneagles, Lemont, IL 60439New Construction
 Pulte
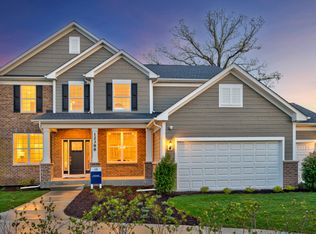
- from $666,9904 bd3 ba3.1k sqftWillwood Plan, Gleneagles, Lemont, IL 60439New Construction
 Pulte
- from $675,9904 bd3 ba3.3k sqftCastleton Plan, Gleneagles, Lemont, IL 60439New Construction
 Pulte
- from $652,9904 bd3 ba3.3k sqftWestchester Plan, Gleneagles, Lemont, IL 60439New Construction
 Pulte
