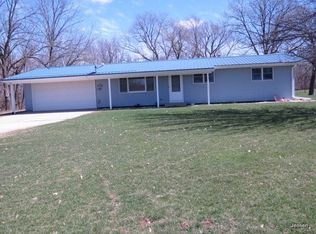
ACREAGE!! Welcome to this charming 3-bedroom, 2-bathroom ranch nestled on approximately 3 acres in the peaceful countryside of Fenton, Illinois. Surrounded by picturesque cornfields, this property offers the privacy and tranquility of country living while remaining conveniently located within the Morrison School District. The home features a practical ranch-style layout with three bedrooms and two full bathrooms. Recent improvements include a new metal roof installed in 2024 and new windows in 2024, providing valuable updates for the next owner. The kitchen appliances, along with a stove, deep freezer and washer and dryer in the basement will remain with the home, making this property move-in ready. Enjoy the expansive acreage, many buildings and peaceful rural setting, with plenty of room to garden, entertain, or simply take in the beautiful country surroundings. If you've been looking for a property with space, privacy, and recent updates, this Fenton-area ranch is worth a look!
Contingent
Price cut: $30K (9/2)
$309,900
12641 Ellis Rd, Fenton, IL 61251
3beds
1,600sqft
Single Family Residence
Built in 1984
3.15 Acres Lot
$298,700 Zestimate®
$194/sqft
$-- HOA
What's special
Practical ranch-style layoutMany buildingsExpansive acreageSurrounded by picturesque cornfieldsBeautiful country surroundings
- 33 days
- 507
- 29
Zillow last checked:
Listing updated:
Listed by:
Domini Buikema 815-772-6105,
Kophamer & Blean Realty,
Michael Blean 815-499-7727,
Kophamer & Blean Realty
Source: MRED as distributed by MLS GRID,MLS#: 12731320
Facts & features
Interior
Bedrooms & bathrooms
- Bedrooms: 3
- Bathrooms: 2
- Full bathrooms: 2
Rooms
- Room types: No additional rooms
Primary bedroom
- Level: Main
- Area: 182 Square Feet
- Dimensions: 13X14
Bedroom 2
- Level: Main
- Area: 132 Square Feet
- Dimensions: 11X12
Bedroom 3
- Level: Main
- Area: 121 Square Feet
- Dimensions: 11X11
Family room
- Level: Main
- Area: 192 Square Feet
- Dimensions: 12X16
Kitchen
- Level: Main
- Area: 196 Square Feet
- Dimensions: 14X14
Living room
- Level: Main
- Area: 210 Square Feet
- Dimensions: 14X15
Heating
- Electric
Cooling
- Central Air
Features
- Basement: Unfinished,Full
Interior area
- Total structure area: 0
- Total interior livable area: 1,600 sqft
Property
Parking
- Total spaces: 2
- Parking features: Yes, Attached, Garage
- Attached garage spaces: 2
Accessibility
- Accessibility features: No Disability Access
Features
- Stories: 1
Lot
- Size: 3.15 Acres
Details
- Parcel number: 08312000070000
- Special conditions: None
Construction
Type & style
- Home type: SingleFamily
- Property subtype: Single Family Residence
Materials
- Vinyl Siding
Condition
- New construction: No
- Year built: 1984
Utilities & green energy
- Electric: 200+ Amp Service
- Sewer: Septic Tank
- Water: Well
Community & HOA
HOA
- Services included: None
Location
- Region: Fenton
Financial & listing details
- Price per square foot: $194/sqft
- Tax assessed value: $62,130
- Date on market: 8/17/2026
- Ownership: Fee Simple
Estimated market value
$298,700
$284,000 - $314,000
$1,358/mo
Price history
| Date | Event | Price |
|---|---|---|
| 9/17/2026 | Contingent | $309,900$194/sqft |
Source:  MRED as distributed by MLS GRID #12731320 Report a problem MRED as distributed by MLS GRID #12731320 Report a problem | ||
| 9/2/2026 | Price change | $309,900-8.8%$194/sqft |
Source: MRED as distributed by MLS GRID #12731320 Report a problem | ||
| 8/17/2026 | Listed for sale | $339,900$212/sqft |
Source: MRED as distributed by MLS GRID #12731320 Report a problem | ||
Public tax history
| Year | Property taxes | Tax assessment |
|---|---|---|
| 2024 | -- | $62,130 +9.8% |
| 2023 | -- | $56,564 -6.1% |
| 2022 | $3,396 +47.1% | $60,210 +34.1% |
| 2021 | $2,309 -1.2% | $44,894 -1.9% |
| 2020 | $2,336 -1.2% | $45,745 +1.7% |
| 2019 | $2,365 -13.2% | $44,998 +0.5% |
| 2018 | $2,725 +12.7% | $44,796 +4.1% |
| 2017 | $2,418 +0.2% | $43,032 +3.7% |
| 2016 | $2,413 -18.9% | $41,505 -2.4% |
| 2015 | $2,975 +1.3% | $42,518 +1.1% |
| 2014 | $2,935 -1.3% | $42,038 -1.1% |
| 2013 | $2,975 +899.3% | $42,518 |
| 2012 | $298 -90.3% | $42,518 -3.1% |
| 2011 | $3,084 0% | $43,894 +0.3% |
| 2010 | $3,085 +1.9% | $43,768 +1.7% |
| 2009 | $3,027 +3.7% | $43,036 +5.5% |
| 2008 | $2,919 +5.2% | $40,800 +7.9% |
| 2007 | $2,775 | $37,799 +4.4% |
| 2005 | -- | $36,196 |
Find assessor info on the county website
Monthly payment
Est. payment
Payment breakdown
Explore the cost of this home by adjusting the details. Changes won't be saved.Climate risks
Neighborhood: 61251
Nearby schools
Schools provided by the listing agent
- District: 6
Source: MRED as distributed by MLS GRID. This data may not be complete. We recommend contacting the local school district to confirm school assignments for this home.
Similar homes
- $287,0004 bd3 ba1.9k sqft19310 Acker Rd, Fulton, IL 61252Active
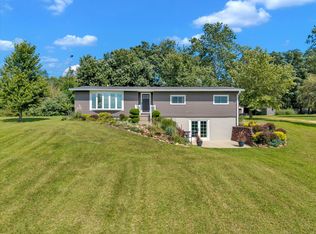 MLS ID #12744570, Richard Bassford, CRS, RE/MAX Concepts Bettendorf. MRED as distributed by MLS GRID
 - $305,0004 bd2 ba2.2k sqft12793 Black Rd, Morrison, IL 61270Active
 MLS ID #12734976, Kris Whalen, Ruhl&Ruhl REALTORS Clinton. MRED as distributed by MLS GRID
 - $369,0003 bd2 ba1.4k sqft9830 Yorktown Rd, Lyndon, IL 61261Active
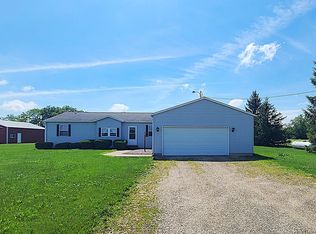 MLS ID #12685716, Sylvia Latta, Heartland Realty 11 LLC. MRED as distributed by MLS GRID
 - $349,9003 bd2 ba1.7k sqft816 N 2nd St, Le Claire, IA 52753New
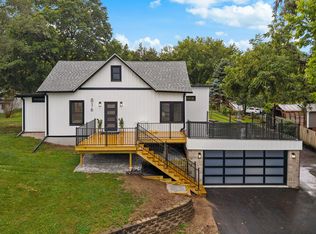 MLS ID #12755451, Trenton McDonough, HomeSmart Residential and Commercial Realty. MRED as distributed by MLS GRID
