Skip main navigation
Closed
  • $326,200

    12641 Larchwood Dr, La Pine, OR 97739

    2beds
    2baths
    1,232sqft
    Manufactured On Land, Manufactured Home
    Built in 1989
    1.94 Acres Lot
    $326,200 Zestimate®
    $265/sqft
    $1,765 Estimated rent

    Home value

    $326,200

    $303,000 - $352,000

    $1,765/mo

    Zestimate® history
    Loading
    Loading...

    Owner options

    List your home for rent

    $1,765/mo

    Rent Zestimate®

    Find your next renter with Zillow Rental Manager. Plus, with online applications, you can quickly screen prospective tenants – for free.

    Learn more

    $1,765/mo

    Rent Zestimate®

    Refinance and save

    $1,952/mo

    Est. payment

    Refinancing to a lower rate could help reduce your monthly payments and save thousands over the life of the loan.

    See today's rates

    $1,952/mo

    Est. payment

    Explore your selling options

    Work with a Zillow partner agent

    Leverage their expertise and Zillow's premium Showcase listings to get your home seen by more buyers.

    Get started

    List with your own agent

    Get your home in front of millions of buyers by listing it on Zillow.

    Learn how to do it

    Sell it yourself

    Take full control of how buyers see your home on Zillow by listing For Sale by Owner (FSBO).

    List your home

    What's special

    Peninsula barSeparate living spaceInsulated shedSpacious shopLean to storageCustom sliding barn doorMetal shed

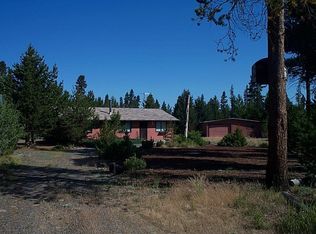
    Serene 2 tax lot property on almost 2 acres in BLM surrounded Sun Forest Estates! Second tax lot would be great for horses! This home features a lovely front porch, efficient pellet stove, large bonus room and newer carpet/laminate flooring/interior paint/ceiling fans/double pane windows/roof. Custom sliding barn door offers separation from the bonus/flex room which can be used as a separate living space, craft room, etc. Living room and dining area flow into the kitchen with SS appliances and peninsula bar. Off the kitchen is a desk/coffee bar, mud area and laundry room with access to the updated guest bath and back deck. Outside features spacious shop with 220 power and additional lean to storage, 12x20 greenhouse, insulated shed with power, metal shed, metal framed RV/boat carport and chicken coop with run. Insulated well house has newer pressure tank and pump. This property has it all!

    This property is off market, which means it's not currently listed for sale or rent on Zillow. This may be different from what's available on other websites or public sources.

    Zillow last checked:

    Listing updated:

    Listed by:

    Keller Williams Realty Central Oregon 541-904-5500

    Bought with:

    Hybrid Real Estate

    Source: Oregon Datashare,MLS#: 220158814MLS Logo

    Facts & features

    Interior

    Bedrooms & bathrooms
    • Bedrooms: 2
    • Bathrooms: 2
    Heating
    • Electric, Forced Air, Pellet Stove
    Cooling
    • None
    Appliances
    • Included: Dishwasher, Oven, Range, Range Hood, Refrigerator, Water Heater
    Features
    • Ceiling Fan(s), Dry Bar, Fiberglass Stall Shower, Laminate Counters, Linen Closet, Pantry, Primary Downstairs, Shower/Tub Combo, Vaulted Ceiling(s), Walk-In Closet(s)
    • Flooring: Carpet, Laminate, Vinyl
    • Windows: Double Pane Windows
    • Has fireplace: Yes
    • Fireplace features: Great Room
    • Common walls with other units/homes: No Common Walls
    Interior area
    • Total structure area: 1,232
    • Total interior livable area: 1,232 sqft

    Property

    Parking
    • Total spaces: 2
    • Parking features: Detached, Detached Carport, Driveway, Gravel, On Street, RV Access/Parking
    • Garage spaces: 2
    • Has carport: Yes
    • Has uncovered spaces: Yes
    Features
    • Levels: One
    • Stories: 1
    • Patio & porch: Deck
    Lot
    • Size: 1.94 Acres
    • Features: Garden, Level, Native Plants
    Details
    • Additional structures: Greenhouse, Poultry Coop, RV/Boat Storage, Shed(s), Storage, Workshop, Other
    • Additional parcels included: Map & Taxlot: 2310-036D0-12100 Lot 4 Block 13
    • Parcel number: 142660
    • Zoning description: R2
    • Special conditions: Standard
    • Horses can be raised: Yes

    Construction

    Type & style
    • Home type: MobileManufactured
    • Architectural style: Other
    • Property subtype: Manufactured On Land, Manufactured Home
    Materials
    • Foundation: Block, Pillar/Post/Pier, Slab
    • Roof: Composition
    Condition
    • New construction: No
    • Year built: 1989

    Utilities & green energy

    • Sewer: Septic Tank, Standard Leach Field
    • Water: Well

    Community & HOA

    Community
    • Features: Access to Public Lands, Road Assessment
    • Subdivision: Sun Forest Estates
    HOA
    • Has HOA: No
    Location
    • Region: La Pine

    Financial & listing details

    • Price per square foot: $265/sqft
    • Tax assessed value: $140,480
    • Annual tax amount: $876
    • Date on market: 2/4/2023
    • Cumulative days on market: 101 days
    • Listing terms: Cash,Conventional,VA Loan
    • Inclusions: Fridge in shop
    • Exclusions: tractor, W/D, Fridge in she-shed, video surveillance, Chickens
    • Road surface type: Dirt, Gravel
    • Body type: Double Wide

    Price history

    DateEventPrice
    7/7/2023Sold$284,000-5.3%$231/sqft
    Source: Oregon Datashare #220158814 Report a problem
    5/18/2023Pending sale$300,000$244/sqft
    Source: Oregon Datashare #220158814 Report a problem
    2/16/2023Price change$300,000-3.2%$244/sqft
    Source: Oregon Datashare #220158814 Report a problem
    2/4/2023Listed for sale$310,000+72.2%$252/sqft
    Source: Oregon Datashare #220158814 Report a problem
    4/27/2020Sold$180,000+5.4%$146/sqft
    Source: Oregon Datashare #201711727 Report a problem
    1/31/2020Pending sale$170,800$139/sqft
    Source: Fred Real Estate Group #201711727 Report a problem
    12/12/2018Price change$170,800-2.8%$139/sqft
    Source: Fred Real Estate Group #201711727 Report a problem
    5/31/2018Price change$175,800-1.7%$143/sqft
    Source: Fred Real Estate Group #201711727 Report a problem
    5/29/2018Pending sale$178,800$145/sqft
    Source: Fred Real Estate Group #201711727 Report a problem
    4/13/2018Price change$178,800-5.4%$145/sqft
    Source: Fred Real Estate Group #201711727 Report a problem
    3/24/2018Price change$189,000-5%$153/sqft
    Source: Fred Real Estate Group #201711727 Report a problem
    12/11/2017Listed for sale$199,000$162/sqft
    Source: Fred Real Estate Group #201711727 Report a problem

    Public tax history

    YearProperty taxesTax assessment
    2025$567 +4.5%$60,800 +37.8%
    2024$543 +3.5%$44,120 +3%
    2023$524 +2.4%$42,840 +3%
    2022$512 +2.7%$41,601 +3%
    2021$499 +2.7%$40,390 +3%
    2020$485 +6.8%$39,220 +8.2%
    2019$455 +2.9%$36,250 -4.8%
    2018$442 $38,080 +3%
    2017$442 -2.8%$36,980 +3%
    2016$454 $35,910 +3%
    2015$454 +2.4%$34,870 +3%
    2014$444 +4.1%$33,860 +3%
    2013$426 +10.9%$32,880 +3%
    2012$384 +2.5%$31,930 +3%
    2011$375 +0.1%$31,000
    2010$375 +61.6%$31,000 +37.4%
    2009$232 -39.7%$22,570 -22.8%
    2008$385 +13.4%$29,230 -13.8%
    2007$339 +1.3%$33,898 +1.3%
    2006$335 $33,474 -18.4%
    2004-- $41,000
    Find assessor info on the county website

    Neighborhood: 97739

    Nearby schools

    GreatSchools rating
    Sell for more on Zillow
    Get a Zillow Showcase℠ listing at no additional cost and you could sell for .
    $326,200
    2% more
    +$6,524
    With Zillow Showcase(estimated)
    $332,724