Skip main navigation
Off market
  • $383,500

    12641 Lillybrook Ln, Fort Worth, TX 76244

    3beds
    1,902sqft
    Single Family Residence
    Built in 2004
    8,319 Square Feet Lot
    $383,500 Zestimate®
    $202/sqft
    $2,508 Estimated rent

    Home value

    $383,500

    $364,000 - $403,000

    $2,508/mo

    Zestimate® history
    Loading
    Loading...

    Owner options

    List your home for rent

    $2,508/mo

    Rent Zestimate®

    Find your next renter with Zillow Rental Manager. Plus, with online applications, you can quickly screen prospective tenants – for free.

    Learn more

    $2,508/mo

    Rent Zestimate®

    Refinance and save

    $3,134/mo

    Est. payment

    Refinancing to a lower rate could help reduce your monthly payments and save thousands over the life of the loan.

    See today's rates

    $3,134/mo

    Est. payment

    Explore your selling options

    Work with a Zillow partner agent

    Leverage their expertise and Zillow's premium Showcase listings to get your home seen by more buyers.

    Get started

    List with your own agent

    Get your home in front of millions of buyers by listing it on Zillow.

    Learn how to do it

    Sell it yourself

    Take full control of how buyers see your home on Zillow by listing For Sale by Owner (FSBO).

    List your home

    What's special

    Swimming poolPicnic tablesSports courtGas lineFrench doorsOpen floor planSplit bedrooms

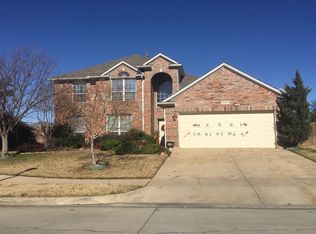
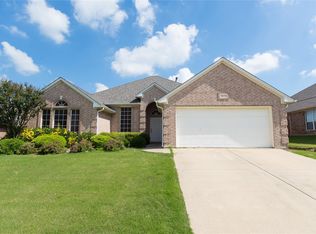
    Welcome home to this well-maintained single-story DR Horton property in McPherson Ranch. Located in award winning, highly desired Northwest ISD! Enjoy the open floor plan that overlooks the backyard and greenbelt that allows a great flow for entertaining. Split bedrooms with a separate bedroom being used as an office at the front of the home with French doors. Wood flooring in living room with a cast stone gas direct vent fireplace. Kitchen has an island with ample countertops and cabinets for storage with a built-in oven, microwave and electric cooktop. There is a gas line under cooktop if you want to upgrade to gas cooking. Community includes private catch and release lake, swimming pool, sports court, pavillon with picnic tables and grills and walking trails! Great location just minutes to major shopping areas, restaurants and highway access.

    This property is off market, which means it's not currently listed for sale or rent on Zillow. This may be different from what's available on other websites or public sources.

    Zillow last checked:

    Listing updated:

    Listed by:

    David Brock 0478797 817-715-9092,

    Your Home Realty 817-715-9092

    Bought with:

    Isabelita Hawkins

    Texas DFW Homes

    Source: NTREIS,MLS#: 20340300

    Facts & features

    Interior

    Bedrooms & bathrooms
    • Bedrooms: 3
    • Bathrooms: 2
    • Full bathrooms: 2
    Primary bedroom
    • Features: Built-in Features, Dual Sinks, En Suite Bathroom, Garden Tub/Roman Tub, Sitting Area in Primary, Split Bedrooms, Separate Shower, Walk-In Closet(s)
    • Level: First
    • Dimensions: 18 x 12
    Bedroom
    • Features: Split Bedrooms, Walk-In Closet(s)
    • Level: First
    • Dimensions: 11 x 10
    Bedroom
    • Features: Split Bedrooms, Walk-In Closet(s)
    • Level: First
    • Dimensions: 10 x 10
    Bedroom
    • Level: First
    • Dimensions: 12 x 10
    Breakfast room nook
    • Level: First
    • Dimensions: 12 x 10
    Dining room
    • Level: First
    • Dimensions: 12 x 10
    Kitchen
    • Features: Breakfast Bar, Built-in Features, Kitchen Island, Pantry, Walk-In Pantry
    • Level: First
    • Dimensions: 12 x 11
    Living room
    • Features: Fireplace
    • Level: First
    • Dimensions: 20 x 17
    Utility room
    • Features: Utility Room
    • Level: First
    • Dimensions: 6 x 6
    Heating
    • Central, Fireplace(s), Natural Gas
    Cooling
    • Central Air, Ceiling Fan(s), Electric
    Appliances
    • Included: Some Gas Appliances, Dishwasher, Electric Cooktop, Disposal, Gas Water Heater, Microwave, Plumbed For Gas
    • Laundry: Washer Hookup, Electric Dryer Hookup, Laundry in Utility Room
    Features
    • Decorative/Designer Lighting Fixtures, Double Vanity, High Speed Internet, Kitchen Island, Open Floorplan, Cable TV, Walk-In Closet(s)
    • Flooring: Carpet, Ceramic Tile, Wood
    • Windows: Window Coverings
    • Has basement: No
    • Number of fireplaces: 1
    • Fireplace features: Gas Log
    Interior area
    • Total interior livable area: 1,902 sqft

    Property

    Parking
    • Total spaces: 2
    • Parking features: Garage, Garage Door Opener
    • Attached garage spaces: 2
    Features
    • Levels: One
    • Stories: 1
    • Patio & porch: Covered
    • Pool features: None, Community
    • Fencing: Metal,Wood
    Lot
    • Size: 8,319 Square Feet
    • Features: Back Yard, Greenbelt, Interior Lot, Lawn, Landscaped, Sprinkler System, Few Trees
    Details
    • Parcel number: 40398927
    • Other equipment: Irrigation Equipment

    Construction

    Type & style
    • Home type: SingleFamily
    • Architectural style: Traditional,Detached
    • Property subtype: Single Family Residence
    Materials
    • Brick
    • Foundation: Slab
    • Roof: Composition
    Condition
    • Year built: 2004

    Utilities & green energy

    • Sewer: Public Sewer
    • Water: Public
    • Utilities for property: Electricity Available, Natural Gas Available, Sewer Available, Separate Meters, Underground Utilities, Water Available, Cable Available

    Community & HOA

    Community
    • Features: Fishing, Lake, Other, Playground, Pool, Trails/Paths, Curbs, Sidewalks
    • Security: Smoke Detector(s)
    • Subdivision: Mc Pherson Ranch
    HOA
    • Has HOA: Yes
    • Services included: All Facilities, Association Management
    • HOA fee: $525 annually
    • HOA name: NMI
    • HOA phone: 972-359-1548
    Location
    • Region: Fort Worth

    Financial & listing details

    • Price per square foot: $202/sqft
    • Tax assessed value: $381,191
    • Annual tax amount: $8,164
    • Date on market: 6/3/2023
    • Cumulative days on market: 4 days
    • Listing terms: Cash,Conventional,FHA,VA Loan
    • Exclusions: Mounted TV, camera in secondary bedroom.
    • Electric utility on property: Yes

    Price history

    DateEventPrice
    7/14/2023Sold--
    Source: NTREIS #20340300 Report a problem
    6/12/2023Pending sale$375,000$197/sqft
    Source: NTREIS #20340300 Report a problem
    6/7/2023Contingent$375,000$197/sqft
    Source: NTREIS #20340300 Report a problem
    6/3/2023Listed for sale$375,000+21%$197/sqft
    Source: NTREIS #20340300 Report a problem
    5/20/2021Sold--
    Source: Agent Provided Report a problem
    4/25/2021Pending sale$310,000$163/sqft
    Source: NTREIS #14556071 Report a problem
    4/15/2021Listed for sale$310,000$163/sqft
    Source: NTREIS #14556071 Report a problem

    Public tax history

    YearProperty taxesTax assessment
    2025$4,321 -1.8%$381,191
    2024$4,402 +1%$381,191 +2.7%
    2023$4,358 +6.1%$371,302 +16.7%
    2022$4,108 +60.4%$318,196 +45.3%
    2021$2,561 -1.4%$219,000
    2020$2,599 -1.8%$219,000 -13.6%
    2019$2,646 +6.8%$253,370 +25%
    2018$2,478 -47.1%$202,711 -6.2%
    2017$4,681 +10.4%$216,039 +10.9%
    2016$4,239 +5.6%$194,742 +27.9%
    2015$4,013 $152,300
    2014$4,013 $152,300 +5.1%
    2013-- $144,900 +6.5%
    2012-- $136,100
    2011-- $136,100 -6.8%
    2010-- $146,000 -2.5%
    2009-- $149,800 -4%
    2008-- $156,100 -2.4%
    2007-- $159,937 +11.1%
    2006-- $143,953 +1.4%
    2005-- $141,968 +373.2%
    2004-- $30,000
    Find assessor info on the county website

    Neighborhood: McPherson Ranch

    Nearby schools

    GreatSchools rating
    Schools provided by the listing agent
    • Elementary: Kay Granger
    • Middle: John M Tidwell
    • High: Byron Nelson
    • District: Northwest ISD

    Source: NTREIS. This data may not be complete. We recommend contacting the local school district to confirm school assignments for this home.

    Get a cash offer in 3 minutes
    Find out how much your home could sell for in as little as 3 minutes with a no-obligation cash offer.
    Estimated market value
    $383,500
    Get a cash offer in 3 minutes
    Find out how much your home could sell for in as little as 3 minutes with a no-obligation cash offer.
    Estimated market value
    $383,500