Skip main navigation
Off market
  • $1,836,400

    12641 N 70th Pl, Scottsdale, AZ 85254

    5beds
    3,363sqft
    Single Family Residence
    Built in ----
    -- sqft lot
    $1,836,400 Zestimate®
    $546/sqft
    $7,242 Estimated rent

    Home value

    $1,836,400

    $1.65M - $2.08M

    $7,242/mo

    Zestimate® history
    Loading
    Loading...

    Owner options

    List your home for rent

    $7,242/mo

    Rent Zestimate®

    Find your next renter with Zillow Rental Manager. Plus, with online applications, you can quickly screen prospective tenants – for free.

    Learn more

    $7,242/mo

    Rent Zestimate®

    Refinance and save

    $8,391/mo

    Est. payment

    Refinancing to a lower rate could help reduce your monthly payments and save thousands over the life of the loan.

    See today's rates

    $8,391/mo

    Est. payment

    Explore your selling options

    Work with a Zillow partner agent

    Leverage their expertise and Zillow's premium Showcase listings to get your home seen by more buyers.

    Get started

    List with your own agent

    Get your home in front of millions of buyers by listing it on Zillow.

    Learn how to do it

    Sell it yourself

    Take full control of how buyers see your home on Zillow by listing For Sale by Owner (FSBO).

    List your home

    What's special

    Gas burning fireplaceThree-car garageStone fire-pitSplit floorplanRv gateInside laundry roomWater softener system

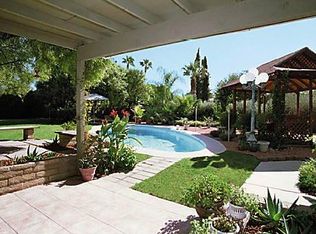
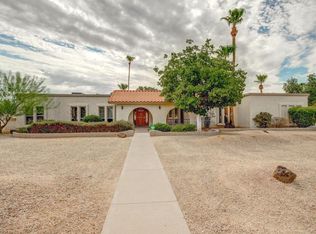
    Schedule a Showing Here: **BRAND NEW luxury vinyl plank flooring just installed in the 4 bedrooms, dining room, and living room (no carpet!)** Welcome home to 70th Place! Exquisitely Remodeled Estate on a Peaceful, Private, Oversized 24,454 Sq. Ft. Lot! Location, Location, Location!! Magic Zip Code of 85254! 1 Mile to Scottsdale Quarter, Kierland Commons, Jets, and Business Park at Scottsdale Airport, TPC, Great Schools, Cactus Aquatic and Fitness center, Luxury Shopping, Entertainment, Fine and Casual Dining, Multiple Golf Courses, Resorts, Hiking, and Mountain-Biking Trails. This Modern Single Level Pool Home has a Ton of Curb Appeal! With 7 New Designer Exterior Light Fixtures, Gorgeous New Polished Creme Travertine at the Approaching Entry (400 Sq. Ft.) to the Hand-Carved Solid Wood Door that Opens to the Dining and Living Rooms. A Ring Doorbell for Security. A Perfect Split Floorplan! To the Left are the 3 Secondary Bedrooms, Full Bath with Jetted Tub, Double Sink Vanity. Central to the Home, is the Family Room Kitchen with a Lovely Half Bath for Guests, To the Right is the Primary Master Bedroom Suite, Resort Style Bathroom, Two Vanities, Walk-In Closet. Across the Hallway the Laundry Room. At the Far Right, a Casita or 5th Bedroom with a Full Bath, Closet, and Storage Cabinets. The Primary Bedroom & Bathroom Flows Beautifully! A Spacious Open Master Suite with Natural Light and Stunning Views of the Backyard, you can access from your Suite. Resort-Inspired Bathroom Featuring a Huge Walk-in Shower, Pedestal Style Tub with Ledge for your Favorite Candles, Framed Wave Wall Decorum with Lighting Effects, 2 Separate Opposing Vanities (Each with a Sink). Ceiling Fans in Bathroom and Bedroom, Spacious Walk-In-Closet, and Ambiance Reading Lamps. Gormet Chef's Kitchen with Thermador Refrigerator and 6-burner Range, Sought-After Restaurant Like Gas Cooktop and Shaker Wood Cabinetry with Restoration Hardware Style Finishes. Light Attractive Quartz Countertops with Bar Stool Seating, Designer Backsplash Tiles and New Pendant Lighting on Dimmers. The Casita Connects to the Home through a Hallway and Door for Privacy with an Additional Outside Entrance. Make this Deluxe Space your Home Office, In-Law, Teenager or Guest Quarters. Features New Luxury Vinyl Plank Wood-Like Custom Flooring, Minka Ceiling Fan, Light and Bright Designer Paint Colors. Lusciously Landscaped Backyard for Entertaining and a Deep Sparkling Pool with Water Features, Festive lights over the Brick Patio. The Double French Doors from Family Room Lead to a Large Shaded Brick Patio with Ceiling Fans and BBQ Area for Family Dining. Stone fire-pit with built in seating. Recently Seeded Larger Grass Play Area and Raised Planter Beds, Set with Irrigation for your own Special Vegetable or Flower Garden. Landscaping and Pool Services are Included in the Lease Rent. Quality, Newer Goodman Heating and Air Conditioning, Split System with 3 Ecobee Smart Thermostats, Variable Speed and Multiple Zoning for Energy Savings. Gas Burning Fireplace in Living Room with Turn on Key. Water Softener System Throughout the Home. Convenient Inside Laundry Room with Large Capacity Samsung Side by Side Washer and Dryer on Pedestals with Utility Sink and Cabinets. Massive Three-Car Garage, Numerous Built-In Storage Cabinets, Freshly Painted in a Brighter White, Ceiling Fan, and New Shiny Speckled Light Beige/Grey Epoxy Floors, Newly Finished RV Gate, RV Ready, Plenty of Space to Accommodate Vehicles & Toys. Bonus Storage Shed Building Outback. Rent - $7,995 + 2% tenant care fee Refundable Security Deposit - $7,322.40 Nonrefundable Cleaning Fee - $672.60 Application Fee - $50/Adult Admin Fee - $150 Non Refundable Pet Fee - $500 (Only dog one allowed upon lessor approval) Call listing agent today! Colten Kowalski E & G REAL ESTATE SERVICES *Please note: All applicants over 18 years of age must have a minimum 640 credit score.

    This property is off market, which means it's not currently listed for sale or rent on Zillow. This may be different from what's available on other websites or public sources.

    Zillow last checked:

    Listing updated:

    Source: Zillow Rentals

    Facts & features

    Interior

    Bedrooms & bathrooms
    • Bedrooms: 5
    • Bathrooms: 4
    • Full bathrooms: 3
    • 1/2 bathrooms: 1
    Rooms
    • Room types: Office
    Heating
    • Fireplace
    Cooling
    • Air Conditioner, Ceiling Fan
    Appliances
    • Included: Dishwasher, Disposal, Dryer, Microwave, Oven, Range, Range Oven, Refrigerator, Washer
    • Laundry: In Unit, Shared
    Features
    • Ceiling Fan(s), View, Walk In Closet
    • Flooring: Hardwood, Linoleum/Vinyl, Tile
    • Has fireplace: Yes
    Interior area
    • Total interior livable area: 3,363 sqft

    Property

    Parking
    • Parking features: Attached, Garage
    • Has attached garage: Yes
    • Details: Contact manager
    Features
    • Patio & porch: Patio
    • Exterior features: Access To Backyard Through Primary Bathroom, Brick Pavers, Centralized Scottdale Location, Coat Closet, Extended Driveway, Exterior Motion Sensor Security Lights, Firepit, Garden, Kitchen Under Counter Lights, Lush Backyard Grassy Area, Multiple Family Rooms, Multiple Shower Head Primary Bathroom, New And Modern Front Light Fixtures, New Kitchen Pendant Lighting, No Home Owners Association, Outdoor Festoon Lights, Outdoor Storage Shed, Over Sized Lot, Package Receiving, Pedestal Style Tub In Primary, Primary In Ceiling Reading Lights, Private Primary Toilet Stall, Professionally Leased & Managed, Quartz Countertops, Shaker Style Kitchen Cabinets, Smart Ecobee Thermostats, Tons Of Natural Light, Travertine Entry, Upgraded Interior Paint, Upgraded Powder Room, Walk In Closet, Walk In Primary Closet, Water Softener System
    • Has private pool: Yes
    • Has view: Yes
    • View description: Mountain View
    Details
    • Parcel number: 17570065

    Construction

    Type & style
    • Home type: SingleFamily
    • Property subtype: Single Family Residence

    Community & HOA

    Community
    • Security: Gated Community
    HOA
    • Amenities included: Pool
    Location
    • Region: Scottsdale

    Financial & listing details

    • Price per square foot: $546/sqft
    • Tax assessed value: $943,100
    • Annual tax amount: $5,366
    • Date on market: 8/7/2025
    • Date available: 09/08/2025
    • Lease term: Contact For Details

    Price history

    DateEventPrice
    10/8/2025Listing removed$7,995$2/sqft
    Source: Zillow Rentals Report a problem
    9/23/2025Price change$7,995-3%$2/sqft
    Source: Zillow Rentals Report a problem
    8/7/2025Listed for rent$8,245+3.1%$2/sqft
    Source: Zillow Rentals Report a problem
    10/19/2024Listing removed$7,995$2/sqft
    Source: Zillow Rentals Report a problem
    9/17/2024Price change$7,995-5.9%$2/sqft
    Source: Zillow Rentals Report a problem
    7/27/2024Listed for rent$8,495+3%$3/sqft
    Source: Zillow Rentals Report a problem
    1/25/2023Listing removed--
    Source: Zillow Rentals Report a problem
    1/12/2023Price change$8,250-2.9%$2/sqft
    Source: Zillow Rentals Report a problem
    12/15/2022Price change$8,500-3.4%$3/sqft
    Source: Zillow Rentals Report a problem
    11/21/2022Price change$8,800-10.2%$3/sqft
    Source: Zillow Rental Network Premium Report a problem
    10/13/2022Price change$9,800-6.7%$3/sqft
    Source: Zillow Rental Network Premium Report a problem
    9/20/2022Listed for rent$10,500$3/sqft
    Source: Zillow Rental Network Premium Report a problem
    9/14/2022Sold$1,480,310-4.5%$440/sqft
    Source: ARMLS #6423234 Report a problem
    8/25/2022Pending sale$1,550,000$461/sqft
    Source: Berkshire Hathaway HomeServices Arizona Properties #6423234 Report a problem
    8/24/2022Listed for sale$1,550,000$461/sqft
    Source: Berkshire Hathaway HomeServices Arizona Properties #6423234 Report a problem
    8/17/2022Pending sale$1,550,000$461/sqft
    Source: Berkshire Hathaway HomeServices Arizona Properties #6423234 Report a problem
    7/28/2022Price change$1,550,000-2.8%$461/sqft
    Source: ARMLS #6423234 Report a problem
    7/16/2022Listed for sale$1,595,000$474/sqft
    Source: ARMLS #6423234 Report a problem
    7/9/2022Pending sale$1,595,000$474/sqft
    Source: Berkshire Hathaway HomeServices Arizona Properties #6423234 Report a problem
    7/9/2022Contingent$1,595,000$474/sqft
    Source: ARMLS #6423234 Report a problem
    7/7/2022Price change$1,595,000-3.3%$474/sqft
    Source: ARMLS #6423234 Report a problem
    6/24/2022Listed for sale$1,650,000+111.5%$491/sqft
    Source: ARMLS #6423234 Report a problem
    4/21/2008Sold$780,000+97.5%$232/sqft
    Source: ARMLS #2912469 Report a problem
    2/21/2002Sold$395,000+65.6%$117/sqft
    Source: Public Record Report a problem
    7/12/1999Sold$238,500$71/sqft
    Source: Public Record Report a problem

    Public tax history

    YearProperty taxesTax assessment
    2025$5,366 +2.6%$94,310 -2.3%
    2024$5,227 +2.1%$96,500 +99%
    2023$5,121 +12.4%$48,481 -15.8%
    2022$4,557 +3.3%$57,610 +11.4%
    2021$4,412 -0.1%$51,710 +4.5%
    2020$4,419 +3.9%$49,460 -6.4%
    2019$4,254 $52,820 +11.1%
    2018$4,254 +5%$47,560 +11.3%
    2017$4,053 +11.4%$42,730 +1%
    2016$3,637 +6.2%$42,300 +0.6%
    2015$3,424 $42,050 +28.7%
    2014-- $32,680 +15%
    2013-- $28,410 -6%
    2012-- $30,220 -11.6%
    2011-- $34,170 -15.8%
    2010-- $40,580 -34.5%
    2009-- $61,930 -8%
    2008-- $67,300 +15.5%
    2007-- $58,250 +96.5%
    2006-- $29,650
    2005-- $29,650 +15.4%
    2004-- $25,700 +12%
    2003-- $22,950 +21.4%
    2002-- $18,900
    Find assessor info on the county website

    Neighborhood: 85254

    Nearby schools

    GreatSchools rating
    Get a cash offer in 3 minutes
    Find out how much your home could sell for in as little as 3 minutes with a no-obligation cash offer.
    Estimated market value
    $1,836,400
    Get a cash offer in 3 minutes
    Find out how much your home could sell for in as little as 3 minutes with a no-obligation cash offer.
    Estimated market value
    $1,836,400