Welcome to 12641 Pine Street! This stunning, suburban Farmhouse is situated on a picturesque and architecturally diverse cul-de-sac. Erected in 2008, this 2,500 sq.ft. abode includes 4 bedrooms, 3 bathrooms and features a meticulous design aesthetic with unique features such as breathtaking, double height ceilings with oversized Sierra Pacific wood windows. The open concept of this rare home offers seamless flow to 3 living spaces with 2 fireplaces, making it a beautiful backdrop for entertaining. A dreamy, chef’s kitchen awaits featuring custom wood cabinetry, granite countertops with ample space for culinary crafting, a large center island and a proper pantry. This space is also equipped with tankless water heater, energy efficient appliances, a new double oven and Franke dual sink with a garden window, the perfect spot for growing your own herbs right in your kitchen! There’s timeless ¾” Hickory wood floors throughout the home, custom closets and built-ins included. Approximately 800 Sq.Ft., the super sized separate garage has its own electric panel, water and stand-in attic storage under a beautiful Gambrel roof. Live an Orchard lifestyle & make small-batch jams from the blackberry vine or any of the variety of fruit trees including: pomegranate, peach, cherry, orange, apple, lemon & avocado. This backyard sanctuary features an enclosed pond, sustainable rain barrel replenishing system and five custom storage units. The home is located adjacent to award winning schools and is a quick jaunt from iconic Garden Grove landmarks, including: Historic Main Street, Gem Theater, the newly revived Civic Center Park & SteelCraft. With recent updates such as central AC & a fresh coat of paint, this home is turnkey!
Sold for $1,554,300
Listed by: Compass • Teka Klopfenstein • Contact: teka@compass.com
Bought with: HPT Realty
$1,554,300
12641 Pine St, Garden Grove, CA 92840
4beds
2,500sqft
Single Family Residence
Built in 2008
8,900 Square Feet Lot
$1,491,400 Zestimate®
$622/sqft
$5,359 Estimated rent
Home value
$1,491,400
$1.42M - $1.57M
$5,359/mo
Zestimate® history
Owner options
List your home for rent
$5,359/mo
Rent Zestimate®
Find your next renter with Zillow Rental Manager. Plus, with online applications, you can quickly screen prospective tenants – for free.
$5,359/mo
Rent Zestimate®
Refinance and save
$10,160/mo
Est. payment
Refinancing to a lower rate could help reduce your monthly payments and save thousands over the life of the loan.
$10,160/mo
Est. payment
Explore your selling options
Work with a Zillow partner agent
Leverage their expertise and Zillow's premium Showcase listings to get your home seen by more buyers.
Get startedList with your own agent
Get your home in front of millions of buyers by listing it on Zillow.
Learn how to do itSell it yourself
Take full control of how buyers see your home on Zillow by listing For Sale by Owner (FSBO).
List your homeWhat's special
Fruit treesLarge center islandOpen conceptCustom wood cabinetryEnclosed pondDouble height ceilingsArchitecturally diverse cul-de-sac
Zillow last checked:
Listing updated:
Listed by:
Teka Klopfenstein DRE #02156690 teka@compass.com,
Compass,
Leslie Stonick DRE #01363678 562-818-5763,
Compass
Bought with:
My Dam, DRE #01341004
HPT Realty
Source: CRMLS,MLS#: PW24191287 Originating MLS: California Regional MLS
Originating MLS: California Regional MLSFacts & features
Interior
Bedrooms & bathrooms
- Bedrooms: 4
- Bathrooms: 3
- Full bathrooms: 2
- 3/4 bathrooms: 1
- Main level bathrooms: 2
- Main level bedrooms: 2
Rooms
- Room types: Attic, Bonus Room, Kitchen, Loft, Living Room, Primary Bathroom, Primary Bedroom, Other
Primary bedroom
- Features: Main Level Primary
Bathroom
- Features: Bathtub, Full Bath on Main Level, Solid Surface Counters, Tub Shower
Other
- Features: Walk-In Closet(s)
Cooling
- Central Air
Appliances
- Included: Double Oven, Dishwasher, Electric Cooktop, Disposal, Refrigerator, Tankless Water Heater
- Laundry: Laundry Room, Upper Level
Features
- Built-in Features, Ceiling Fan(s), Cathedral Ceiling(s), Granite Counters, High Ceilings, Open Floorplan, Pantry, Pull Down Attic Stairs, Two Story Ceilings, Attic, Loft, Main Level Primary, Walk-In Closet(s)
- Windows: Bay Window(s), Wood Frames
- Has fireplace: Yes
- Fireplace features: Bonus Room, Gas, Living Room, Wood Burning
- Common walls with other units/homes: No Common Walls
Interior area
- Total interior livable area: 2,500 sqft
Property
Parking
- Total spaces: 2
- Parking features: Driveway, Garage Faces Front, RV Potential, Workshop in Garage
- Garage spaces: 2
Features
- Levels: Two
- Stories: 2
- Entry location: 1
- Patio & porch: Deck
- Exterior features: Rain Gutters
- Pool features: None
- Spa features: None
- Fencing: Excellent Condition
- Has view: Yes
- View description: Neighborhood
- Waterfront features: Pond
Lot
- Size: 8,900 Square Feet
- Dimensions: 100 x 89
- Features: 0-1 Unit/Acre, Back Yard, Cul-De-Sac, Landscaped
Details
- Additional structures: Workshop
- Parcel number: 09012336
- Special conditions: Standard
Construction
Type & style
- Home type: SingleFamily
- Property subtype: Single Family Residence
Condition
- Turnkey
- New construction: No
- Year built: 2008
Utilities & green energy
- Sewer: Public Sewer
- Water: Public
Green energy
- Energy efficient items: HVAC, Water Heater
- Water conservation: Water-Smart Landscaping, Water Recycling
Community & HOA
Community
- Features: Biking, Curbs, Park, Suburban, Sidewalks
Location
- Region: Garden Grove
Financial & listing details
- Price per square foot: $622/sqft
- Tax assessed value: $1,585,386
- Date on market: 9/16/2024
- Cumulative days on market: 78 days
- Listing terms: Cash,Cash to New Loan,Conventional
- Inclusions: Custom Sheds
- Road surface type: Paved
Price history
| Date | Event | Price |
|---|---|---|
| 12/18/2024 | Sold | $1,554,300-2.9%$622/sqft |
Source:  CRMLS #PW24191287 Report a problem CRMLS #PW24191287 Report a problem | ||
| 12/5/2024 | Contingent | $1,600,000$640/sqft |
Source: CRMLS #PW24191287 Report a problem | ||
| 9/16/2024 | Listed for sale | $1,600,000+553.1%$640/sqft |
Source: CRMLS #PW24191287 Report a problem | ||
| 1/15/2002 | Sold | $245,000$98/sqft |
Source: Public Record Report a problem | ||
Public tax history
| Year | Property taxes | Tax assessment |
|---|---|---|
| 2026 | -- | $1,585,386 +2% |
| 2025 | $19,118 +125.6% | $1,554,300 +127.8% |
| 2024 | $8,474 +1.8% | $682,301 +2% |
| 2023 | $8,321 +2.3% | $668,923 +2% |
| 2022 | $8,137 +1.4% | $655,807 +2% |
| 2021 | $8,022 +1.2% | $642,949 +1% |
| 2020 | $7,925 | $636,357 +2% |
| 2019 | $7,925 +1.4% | $623,880 +2% |
| 2018 | $7,814 +7.1% | $611,648 +5.6% |
| 2017 | $7,293 | $579,299 -1.7% |
| 2016 | $7,293 +1.7% | $589,479 +1.5% |
| 2015 | $7,173 +3.8% | $580,625 +2% |
| 2014 | $6,912 | $569,252 +5.3% |
| 2013 | -- | $540,606 |
| 2012 | -- | $540,606 |
| 2011 | -- | $540,606 |
| 2010 | -- | $540,606 +14.4% |
| 2009 | -- | $472,565 +10.3% |
| 2008 | -- | $428,279 +22.2% |
| 2007 | -- | $350,335 +43.1% |
| 2006 | -- | $244,763 -5.7% |
| 2005 | -- | $259,656 +2% |
| 2004 | -- | $254,565 +1.9% |
| 2003 | -- | $249,900 +109.4% |
| 2002 | -- | $119,327 +2% |
| 2001 | $1,325 +1.9% | $116,988 +2% |
| 2000 | $1,300 | $114,695 |
Find assessor info on the county website
Neighborhood: 92840
Nearby homes
- $925,0003 bd2 ba1.5k sqft12621 Pine St, Garden Grove, CA 92840Sold
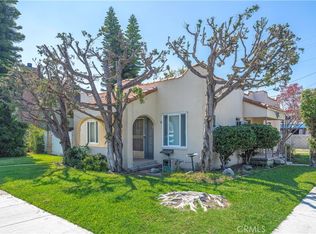
- $831,5002 bd1 ba1.2k sqft12661 Pine St, Garden Grove, CA 92840Off Market
- $798,4002 bd1 ba920 sqft12642 Walnut Ave, Garden Grove, CA 92840Off Market
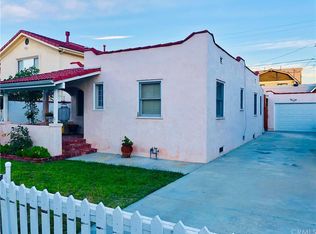
- $1,237,7004 bd4 ba2.6k sqft12632 Walnut Ave, Garden Grove, CA 92840Off Market
- $757,5002 bd1 ba820 sqft12652 Walnut Ave, Garden Grove, CA 92840Off Market
- $829,3002 bd1 ba976 sqft12622 Walnut Ave, Garden Grove, CA 92840Off Market
- $926,6003 bd2 ba1.2k sqft12662 Walnut Ave, Garden Grove, CA 92840Off Market
- $865,3162 bd2 ba1.2k sqft12671 Pine St, Garden Grove, CA 92840Off Market
Nearby schools
GreatSchools rating
- 8/10Agnes Ware Stanley Elementary SchoolGrades: K-6Distance: 0.5 mi
- 6/10Dr. Walter C. Ralston Intermediate SchoolGrades: 7-8Distance: 0.3 mi
- 9/10Garden Grove High SchoolGrades: 9-12Distance: 0.2 mi
Schools provided by the listing agent
- High: Garden Grove
Source: CRMLS. This data may not be complete. We recommend contacting the local school district to confirm school assignments for this home.
Get a cash offer in 3 minutes
Find out how much your home could sell for in as little as 3 minutes with a no-obligation cash offer.
Estimated market value
$1,491,400
Get a cash offer in 3 minutes
Find out how much your home could sell for in as little as 3 minutes with a no-obligation cash offer.
Estimated market value
$1,491,400
- California
- Orange County
- Garden Grove
- 92840
- 12641 Pine St
