Skip main navigation
Closed
  • $849,900

    12641 Red Poppy Dr Lot 20, Knoxville, TN 37934

    5beds
    3,104sqft
    Single Family Residence
    Built in 2024
    9,147 Square Feet Lot
    $864,800 Zestimate®
    $274/sqft
    $3,980 Estimated rent

    Home value

    $864,800

    $804,000 - $925,000

    $3,980/mo

    Zestimate® history
    Loading
    Loading...

    Owner options

    List your home for rent

    $3,980/mo

    Rent Zestimate®

    Find your next renter with Zillow Rental Manager. Plus, with online applications, you can quickly screen prospective tenants – for free.

    Learn more

    $3,980/mo

    Rent Zestimate®

    Refinance and save

    $5,135/mo

    Est. payment

    Refinancing to a lower rate could help reduce your monthly payments and save thousands over the life of the loan.

    See today's rates

    $5,135/mo

    Est. payment

    Explore your selling options

    Work with a Zillow partner agent

    Leverage their expertise and Zillow's premium Showcase listings to get your home seen by more buyers.

    Get started

    List with your own agent

    Get your home in front of millions of buyers by listing it on Zillow.

    Learn how to do it

    Sell it yourself

    Take full control of how buyers see your home on Zillow by listing For Sale by Owner (FSBO).

    List your home

    What's special

    Two bedrooms downstairsGourmet style kitchenLarge windowsCabinet vent hoodImpressive foyerExtended covered porchBuilt-in bookcases
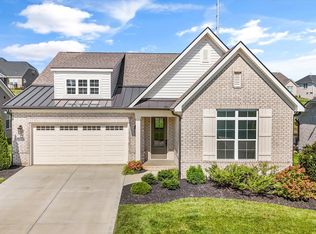
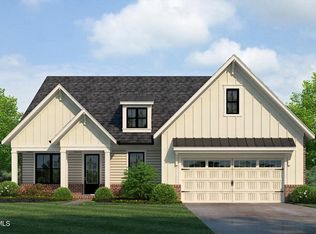
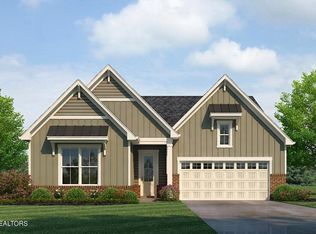
    A lovely double door opens to an impressive foyer of this Farmhouse style Primrose plan. This plan was a favorite at the 2024 Parade of Homes. There are two bedrooms downstairs (including the owner's bedroom) and two full bathrooms downstairs. Upstairs you will find 3 bedrooms, a loft, and 2 full bathrooms PLUS a generous size walk-in attic. You will love all the large windows that let the sun bathe the rooms. This popular plan features a gourmet style kitchen with cabinet vent hood and gas cooktop. The oven and microwave are built-in a tall cabinet for easy access. There are built-in bookcases with lower cabinets in the great room. Also a 4 foot extended covered porch with a12080 bi-parting sliding glass door for your entertainment needs. The yard is completed sodded with irrigation. Enjoy a relaxing lifestyle with no yard work. Your HOA dues of $220 per month include the lawn mowing (front and back); edging; and trash pick up. You will love the good life at The Meadows on McFee! This home is projected to be finished mid-March 2025.

    Zillow last checked:

    Listing updated:

    Listed by:

    Robin Germain 865-456-8494,

    Saddlebrook Realty, LLC

    Bought with:

    Kelli Brewer, 363711

    eXp Realty, LLC

    Source: East Tennessee Realtors,MLS#: 1291565MLS Logo

    Facts & features

    Interior

    Bedrooms & bathrooms
    • Bedrooms: 5
    • Bathrooms: 4
    • Full bathrooms: 4
    Rooms
    • Room types: Bonus Room
    Heating
    • Central, Forced Air, Natural Gas, Zoned, Electric
    Cooling
    • Central Air, Ceiling Fan(s), Zoned
    Appliances
    • Included: Tankless Water Heater, Dishwasher, Disposal, Microwave, Self Cleaning Oven
    Features
    • Walk-In Closet(s), Kitchen Island, Pantry, Breakfast Bar, Eat-in Kitchen, Bonus Room
    • Flooring: Carpet, Hardwood, Tile
    • Windows: Insulated Windows
    • Basement: Slab
    • Number of fireplaces: 1
    • Fireplace features: Gas, Pre-Fab, Gas Log
    Interior area
    • Total structure area: 3,104
    • Total interior livable area: 3,104 sqft

    Property

    Parking
    • Total spaces: 2
    • Parking features: Garage Door Opener, Attached, Main Level
    • Attached garage spaces: 2
    Features
    • Exterior features: Irrigation System, Prof Landscaped
    • Has view: Yes
    • View description: Other
    Lot
    • Size: 9,147 Square Feet
    • Features: Other
    Details
    • Parcel number: 162019

    Construction

    Type & style
    • Home type: SingleFamily
    • Architectural style: Other
    • Property subtype: Single Family Residence
    Materials
    • Fiber Cement, Brick
    Condition
    • Year built: 2024

    Utilities & green energy

    • Sewer: Public Sewer
    • Water: Public

    Community & HOA

    Community
    • Features: Sidewalks
    • Security: Smoke Detector(s)
    • Subdivision: Meadows on McFee
    HOA
    • Has HOA: Yes
    • Services included: Trash, Maintenance Grounds
    • HOA fee: $220 monthly
    Location
    • Region: Knoxville

    Financial & listing details

    • Price per square foot: $274/sqft
    • Date on market: 3/1/2025

    Price history

    DateEventPrice
    6/13/2025Sold$849,900$274/sqft
    Source: East Tennessee Realtors #1291565 Report a problem
    4/26/2025Pending sale$849,900$274/sqft
    Source: East Tennessee Realtors #1291565 Report a problem
    3/1/2025Listed for sale$849,900$274/sqft
    Source: East Tennessee Realtors #1291565 Report a problem

    Public tax history

    Tax history is unavailable.

    Neighborhood: 37934

    Nearby schools

    GreatSchools rating
    Schools provided by the listing agent
    • Elementary: Farragut Primary
    • Middle: Farragut
    • High: Farragut

    Source: East Tennessee Realtors. This data may not be complete. We recommend contacting the local school district to confirm school assignments for this home.

    Get pre-qualified for a loan
    At Zillow Home Loans, we can pre-qualify you in as little as 5 minutes with no impact to your credit score.

    An equal housing lender. NMLS #10287.