This beautifully designed Eagle Ranch home offers space, style, and comfort. The open layout features formal living and dining areas, a modern kitchen with center island that overlooks the living area, and a cozy family room with fireplace and built-in entertainment center. One bedroom is located downstairs—perfect for guests—while four additional bedrooms and the laundry room are upstairs, along with a versatile loft ideal for a home office, gym, or playroom.
The spacious primary suite is a true retreat, featuring an ensuite bath and a generously sized walk-in closet with two separate entrances—perfectly designed for “his and hers” convenience. Each upstairs bedroom is equipped with a new ceiling fan for added comfort, and all upstairs bathrooms have been updated with stylish new vanities and modern lighting. Additional upgrades throughout the home include all new toilets, fresh interior paint, new flooring, and updated ceiling lights.
Exit outside to your private backyard oasis, fully fenced beautiful pool with a new pump, plus a separate grassy area with a swing set—ideal for entertaining or relaxing with family. Don’t miss this move-in ready gem in one of Eagle Ranch’s most desirable neighborhoods!
Sold for $499,999
Listed by: REDFIN CORPORATION • Ramiro Solano • Contact: 877-973-3346
Bought with: Realty ONE Group Empire
$499,999
12641 Westbranch Way, Victorville, CA 92392
5beds
2,458sqft
Single Family Residence
Built in 2003
9,064 Square Feet Lot
$494,700 Zestimate®
$203/sqft
$3,475 Estimated rent
Home value
$494,700
$445,000 - $549,000
$3,475/mo
Zestimate® history
Owner options
List your home for rent
$3,475/mo
Rent Zestimate®
Find your next renter with Zillow Rental Manager. Plus, with online applications, you can quickly screen prospective tenants – for free.
$3,475/mo
Rent Zestimate®
Refinance and save
$3,182/mo
Est. payment
Refinancing to a lower rate could help reduce your monthly payments and save thousands over the life of the loan.
$3,182/mo
Est. payment
Explore your selling options
Work with a Zillow partner agent
Leverage their expertise and Zillow's premium Showcase listings to get your home seen by more buyers.
Get startedList with your own agent
Get your home in front of millions of buyers by listing it on Zillow.
Learn how to do itSell it yourself
Take full control of how buyers see your home on Zillow by listing For Sale by Owner (FSBO).
List your homeWhat's special
Private backyard oasisEnsuite bathBuilt-in entertainment centerSpacious primary suiteGenerously sized walk-in closet
Zillow last checked:
Listing updated:
Listed by:
Ramiro Solano DRE #02020640 877-973-3346,
REDFIN CORPORATION
Bought with:
Lauri Dame, DRE #01378156
Realty ONE Group Empire
Source: CRMLS,MLS#: CV25165060 Originating MLS: California Regional MLS
Originating MLS: California Regional MLSFacts & features
Interior
Bedrooms & bathrooms
- Bedrooms: 5
- Bathrooms: 3
- Full bathrooms: 2
- 1/2 bathrooms: 1
- Main level bathrooms: 1
- Main level bedrooms: 1
Rooms
- Room types: Bedroom, Entry/Foyer, Family Room, Kitchen, Loft, Living Room, Other, Pantry
Bedroom
- Features: All Bedrooms Up
Bathroom
- Features: Bathtub, Closet, Dual Sinks, Multiple Shower Heads, Separate Shower, Tile Counters, Tub Shower, Upgraded, Vanity, Walk-In Shower
Kitchen
- Features: Kitchen Island, Kitchen/Family Room Combo, Tile Counters
Other
- Features: Walk-In Closet(s)
Pantry
- Features: Walk-In Pantry
Heating
- Central
Cooling
- Central Air, Electric, Gas, Wall/Window Unit(s)
Appliances
- Included: Dishwasher, Gas Cooktop, Disposal, Gas Oven, Gas Water Heater, Microwave, Range Hood, Water Heater
- Laundry: Laundry Room, Upper Level
Features
- Ceramic Counters, Central Vacuum, High Ceilings, Stone Counters, Storage, Two Story Ceilings, Wood Product Walls, All Bedrooms Up, Loft, Walk-In Pantry, Walk-In Closet(s)
- Flooring: Tile, Vinyl
- Has fireplace: Yes
- Fireplace features: Electric, Family Room, Gas, Outside
- Common walls with other units/homes: No Common Walls
Interior area
- Total interior livable area: 2,458 sqft
Property
Parking
- Total spaces: 3
- Parking features: Concrete, Driveway, Driveway Up Slope From Street, Garage, Garage Door Opener
- Attached garage spaces: 2
- Uncovered spaces: 1
Features
- Levels: Two
- Stories: 2
- Entry location: 1
- Has private pool: Yes
- Pool features: Filtered, In Ground, Private, Tile
- Has spa: Yes
- Spa features: In Ground, Private
- Fencing: Partial,Wood
- Has view: Yes
- View description: Neighborhood
Lot
- Size: 9,064 Square Feet
- Features: 0-1 Unit/Acre, Back Yard
Details
- Parcel number: 3134281440000
- Special conditions: Standard
Construction
Type & style
- Home type: SingleFamily
- Property subtype: Single Family Residence
Materials
- Copper Plumbing
- Roof: Clay,Flat Tile
Condition
- New construction: No
- Year built: 2003
Utilities & green energy
- Sewer: Public Sewer
- Water: Public
Community & HOA
Community
- Features: Dog Park, Park
Location
- Region: Victorville
Financial & listing details
- Price per square foot: $203/sqft
- Tax assessed value: $212,344
- Annual tax amount: $2,737
- Date on market: 7/23/2025
- Cumulative days on market: 8 days
- Listing terms: Cash,Cash to New Loan,Conventional,FHA
- Inclusions: Washer, Stove, TV Brackets
Price history
| Date | Event | Price |
|---|---|---|
| 8/29/2025 | Sold | $499,999$203/sqft |
Source:  CRMLS #CV25165060 Report a problem CRMLS #CV25165060 Report a problem | ||
| 8/20/2025 | Pending sale | $499,999$203/sqft |
Source: CRMLS #CV25165060 Report a problem | ||
| 8/2/2025 | Contingent | $499,999$203/sqft |
Source: CRMLS #CV25165060 Report a problem | ||
| 7/24/2025 | Listed for sale | $499,999+112.9%$203/sqft |
Source: CRMLS #CV25165060 Report a problem | ||
| 12/19/2015 | Listing removed | $1,500$1/sqft |
Source: Provest Realty Inc. - Property # 161861 Report a problem | ||
| 12/8/2015 | Price change | $1,500+3.4%$1/sqft |
Source: Provest Realty Inc. - Property # 161861 Report a problem | ||
| 12/5/2015 | Listed for rent | $1,450-9.4%$1/sqft |
Source: Provest Realty Inc. - Property # 161861 Report a problem | ||
| 4/8/2014 | Listing removed | $1,600$1/sqft |
Source: Go Section8 Report a problem | ||
| 1/29/2014 | Price change | $1,600+10.3%$1/sqft |
Source: Go Section8 Report a problem | ||
| 12/11/2013 | Listed for rent | $1,450-3.3%$1/sqft |
Source: Provest Realty Inc. #436121 Report a problem | ||
| 12/11/2013 | Listing removed | $234,900$96/sqft |
Source: Provest Realty Inc. #436118 Report a problem | ||
| 11/14/2013 | Listed for sale | $234,900+42.8%$96/sqft |
Source: Provest Realty Inc. #436118 Report a problem | ||
| 10/13/2012 | Listing removed | $1,500$1/sqft |
Source: Provest Realty Inc. #420967 Report a problem | ||
| 9/22/2012 | Listed for rent | $1,500$1/sqft |
Source: Provest Realty Inc. #420967 Report a problem | ||
| 4/23/2010 | Sold | $164,500-2.7%$67/sqft |
Source: Public Record Report a problem | ||
| 11/3/2009 | Listed for sale | $169,000-24.2%$69/sqft |
Source: CENTURY 21 Desert Rock-Hesp. #380461 Report a problem | ||
| 8/12/2003 | Sold | $223,000$91/sqft |
Source: Public Record Report a problem | ||
Public tax history
| Year | Property taxes | Tax assessment |
|---|---|---|
| 2025 | $2,737 +6.6% | $212,344 +2% |
| 2024 | $2,567 +1% | $208,180 +2% |
| 2023 | $2,542 +1.9% | $204,098 +2% |
| 2022 | $2,495 -5.1% | $200,096 +2% |
| 2021 | $2,629 +1.8% | $196,172 +1% |
| 2020 | $2,583 +0.7% | $194,160 +2% |
| 2019 | $2,566 -1% | $190,353 +2% |
| 2018 | $2,592 +2.8% | $186,621 +2% |
| 2017 | $2,522 | $182,962 +2% |
| 2016 | $2,522 +8.3% | $179,374 +1.5% |
| 2015 | $2,329 -2.8% | $176,679 +2% |
| 2014 | $2,396 | $173,218 +0.5% |
| 2013 | -- | $172,435 +2% |
| 2012 | -- | $169,054 +2% |
| 2011 | -- | $165,739 +12.1% |
| 2010 | -- | $147,900 -15% |
| 2009 | -- | $174,000 -36% |
| 2008 | -- | $271,805 +2% |
| 2007 | -- | $266,475 +2% |
| 2006 | -- | $261,250 +14.9% |
| 2005 | -- | $227,304 +2% |
| 2004 | -- | $222,847 |
Find assessor info on the county website
Neighborhood: 92392
Nearby homes
- $463,4004 bd2 ba2.3k sqft12653 Westbranch Way, Victorville, CA 92392Off Market
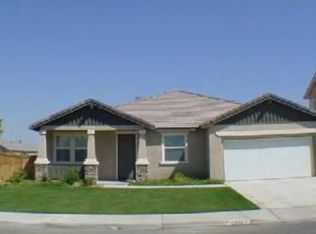
- $441,1004 bd2 ba1.8k sqft12631 Westbranch Way, Victorville, CA 92392Off Market
- $490,5004 bd2 ba1.9k sqft12638 Mesa Linda Ave, Victorville, CA 92392Off Market
- $495,5004 bd3 ba2.4k sqft12669 Westbranch Way, Victorville, CA 92392Off Market

- $462,3005 bd2 ba2.1k sqft12648 Mesa Linda Ave, Victorville, CA 92392Off Market
- $494,0005 bd3 ba2.4k sqft12617 Westbranch Way, Victorville, CA 92392Off Market
- $456,5004 bd2 ba2.1k sqft12630 Mesa Linda Ave, Victorville, CA 92392Off Market
- $453,5004 bd2 ba2.3k sqft12644 Westbranch Way, Victorville, CA 92392Off Market
Nearby schools
GreatSchools rating
- 4/10Eagle Ranch SchoolGrades: K-5Distance: 0.3 mi
- 1/10Mesa Linda Middle SchoolGrades: 6-8Distance: 0.4 mi
- 3/10Silverado High SchoolGrades: 9-12Distance: 2 mi
Get a cash offer in 3 minutes
Find out how much your home could sell for in as little as 3 minutes with a no-obligation cash offer.
Estimated market value
$494,700
Get a cash offer in 3 minutes
Find out how much your home could sell for in as little as 3 minutes with a no-obligation cash offer.
Estimated market value
$494,700
- California
- San Bernardino County
- Victorville
- 92392
- 12641 Westbranch Way
Nearby cities
Nearby zip codes
Other Victorville Topics
