Skip main navigation
Off market
  • $309,200

    12642 Juniors Dr, Madison, AL 35756

    3beds
    1,745sqft
    Single Family Residence
    Built in ----
    8,712 Square Feet Lot
    $309,200 Zestimate®
    $177/sqft
    $1,862 Estimated rent

    Home value

    $309,200

    $294,000 - $325,000

    $1,862/mo

    Zestimate® history
    Loading
    Loading...

    Owner options

    List your home for rent

    $1,862/mo

    Rent Zestimate®

    Find your next renter with Zillow Rental Manager. Plus, with online applications, you can quickly screen prospective tenants – for free.

    Learn more

    $1,862/mo

    Rent Zestimate®

    Refinance and save

    $1,960/mo

    Est. payment

    Refinancing to a lower rate could help reduce your monthly payments and save thousands over the life of the loan.

    See today's rates

    $1,960/mo

    Est. payment

    Explore your selling options

    Work with a Zillow partner agent

    Leverage their expertise and Zillow's premium Showcase listings to get your home seen by more buyers.

    Get started

    List with your own agent

    Get your home in front of millions of buyers by listing it on Zillow.

    Learn how to do it

    Sell it yourself

    Take full control of how buyers see your home on Zillow by listing For Sale by Owner (FSBO).

    List your home

    What's special

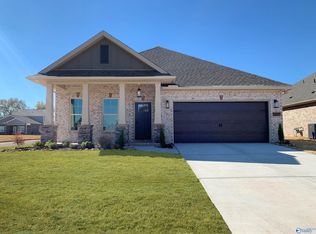
    Price includes list of upgrades at no cost (see documents). Savings up to 10K in incentives (select homes-restrictions apply). The DURHAM II A in Newby Chapel community offers a 3/2 open design. Features: double vanity, garden tub, separate shower, and walk-in closet in master bath, tray ceiling in master, double vanity in 2nd bath, kitchen island, walk-in pantry, boot bench in mud room, covered patio, recessed and pendant lights, custom kitchen backsplash and pull-down faucet, bronze plumbing fixtures, landscaping with stone edging, gutters, stone address blocks, and more! Energy Efficient: kitchen appliance package with gas range, vinyl low E-3 tilt-in windows, and more!

    This property is off market, which means it's not currently listed for sale or rent on Zillow. This may be different from what's available on other websites or public sources.

    Zillow last checked:

    Listing updated:

    Listed by:

    Jonathan Russell 256-426-9498,

    DSLD Homes Gulf Coast LLC

    Bought with:

    Jonathan Russell, 101677

    DSLD Homes Gulf Coast LLC

    Source: ValleyMLS,MLS#: 1813852MLS Logo

    Facts & features

    Interior

    Bedrooms & bathrooms
    • Bedrooms: 3
    • Bathrooms: 2
    • Full bathrooms: 2
    Rooms
    • Room types: Master Bedroom, Living Room, Bedroom 2, Dining Room, Bedroom 3, Kitchen, Laundry, Other, Bathroom 2, Bath:Full, Mudroom, Master Bathroom
    Primary bedroom
    • Features: Ceiling Fan(s), Crown Molding, Carpet, Smooth Ceiling, Tray Ceiling(s)
    • Level: First
    • Area: 182
    • Dimensions: 14 x 13
    Bedroom 2
    • Features: Carpet, Smooth Ceiling
    • Level: First
    • Area: 121
    • Dimensions: 11 x 11
    Bedroom 3
    • Features: Carpet, Smooth Ceiling, Walk-In Closet(s)
    • Level: First
    • Area: 110
    • Dimensions: 10 x 11
    Primary bathroom
    • Features: Double Vanity, Granite Counters, Smooth Ceiling, Tile, Walk-In Closet(s)
    • Level: First
    Bathroom 1
    • Features: Double Vanity, Granite Counters, Smooth Ceiling, Tile
    • Level: First
    Dining room
    • Features: Crown Molding, Smooth Ceiling, Wood Floor
    • Level: First
    • Area: 154
    • Dimensions: 14 x 11
    Kitchen
    • Features: Crown Molding, Granite Counters, Kitchen Island, Pantry, Recessed Lighting, Smooth Ceiling, Wood Floor
    • Level: First
    • Area: 126
    • Dimensions: 14 x 9
    Living room
    • Features: Ceiling Fan(s), Crown Molding, Recessed Lighting, Smooth Ceiling, Wood Floor
    • Level: First
    • Area: 289
    • Dimensions: 17 x 17
    Laundry room
    • Features: Smooth Ceiling, Tile
    • Level: First
    Heating
    • Central 1, Natural Gas
    Cooling
    • Central 1, Electric
    Appliances
    • Included: Dishwasher, Disposal, Gas Water Heater, Microwave, Range, Refrigerator
    Features
    • Open Floorplan
    • Has basement: No
    • Has fireplace: No
    • Fireplace features: None
    Interior area
    • Total interior livable area: 1,745 sqft

    Property

    Features
    • Levels: One
    • Stories: 1
    Lot
    • Size: 8,712 Square Feet
    • Dimensions: 39 x 37 x 141 x 61 x 116
    Details
    • Parcel number: NEW CONSTRUCTION

    Construction

    Type & style
    • Home type: SingleFamily
    • Architectural style: Ranch
    • Property subtype: Single Family Residence
    Materials
    • Foundation: Slab
    Condition
    • New Construction
    • New construction: Yes
    Details
    • Builder name: DSLD HOMES

    Utilities & green energy

    • Sewer: Public Sewer
    • Water: Public

    Community & HOA

    Community
    • Subdivision: Newby Chapel
    HOA
    • Has HOA: Yes
    • HOA fee: $150 annually
    • HOA name: Hughes Properties
    Location
    • Region: Madison

    Financial & listing details

    • Price per square foot: $177/sqft
    • Tax assessed value: $314,400
    • Annual tax amount: $1,205
    • Date on market: 6/24/2023
    • Listing agreement: Agency

    Price history

    DateEventPrice
    2/21/2025Listing removed$330,000$189/sqft
    Source: ValleyMLS #21878542 Report a problem
    1/11/2025Listed for sale$330,000+6.1%$189/sqft
    Source: ValleyMLS #21878542 Report a problem
    6/23/2023Sold$310,990$178/sqft
    Source: ValleyMLS #1813852 Report a problem
    4/24/2023Pending sale$310,990$178/sqft
    Source: ValleyMLS #1813852 Report a problem
    1/24/2023Price change$310,990-1.2%$178/sqft
    Source: ValleyMLS #1813852 Report a problem
    12/9/2022Listed for sale$314,785$180/sqft
    Source: ValleyMLS #1813852 Report a problem
    12/6/2022Pending sale$314,785$180/sqft
    Source: ValleyMLS #1813852 Report a problem
    7/19/2022Listed for sale$314,785$180/sqft
    Source: ValleyMLS #1813852 Report a problem

    Public tax history

    YearProperty taxesTax assessment
    2025$1,205 +2.2%$31,460 +2.1%
    2024$1,179 +96%$30,800 +104.8%
    2023$602 +119.9%$15,040 +119.9%
    2022$274 $6,840
    Find assessor info on the county website

    Neighborhood: 35756

    Nearby schools

    GreatSchools rating
    Schools provided by the listing agent
    • Elementary: Fame Academy At Brookhill (P-3)
    • Middle: Athens (6-8)
    • High: Athens High School

    Source: ValleyMLS. This data may not be complete. We recommend contacting the local school district to confirm school assignments for this home.

    Get a cash offer in 3 minutes
    Find out how much your home could sell for in as little as 3 minutes with a no-obligation cash offer.
    Estimated market value
    $309,200
    Get a cash offer in 3 minutes
    Find out how much your home could sell for in as little as 3 minutes with a no-obligation cash offer.
    Estimated market value
    $309,200