MOVE IN READY- SPACIOUS & VERSATILE – The Linden Terrace offers over 3,400 sq ft of beautifully flowing space designed for everyday living and easy entertaining. The main level features a seamless connection between the expanded kitchen, breakfast nook, and family room—creating a bright, open gathering space with a gas fireplace and access to the screened porch and composite deck overlooking peaceful wooded views. A formal dining room adds space for hosting, while a centrally located study offers flexibility for a home office or quiet retreat. The kitchen is thoughtfully appointed with upgraded cabinetry, granite countertops, a large island, and premium appliances. The main-level primary suite provides a private escape with a spa-like Serenity shower, dual vanities, and a spacious walk-in closet. The terrace level expands your living space with a large rec room, two additional bedrooms, a full bath, and abundant storage, plus a stamped concrete patio for outdoor enjoyment—all backing to a natural wooded setting. Located in the sought-after Readers Branch community with trails, clubhouse, and convenient access to shopping and dining in the Short Pump area.
Sold for $888,795
$888,795
12644 Branch Parke Dr, Manakin Sabot, VA 23103
3beds
3,455sqft
Single Family Residence
Built in 2025
-- sqft lot
$889,100 Zestimate®
$257/sqft
$3,926 Estimated rent
Home value
$889,100
Estimated sales range
Not available
$3,926/mo
Zestimate® history
Owner options
List your home for rent
$3,926/mo
Rent Zestimate®
Find your next renter with Zillow Rental Manager. Plus, with online applications, you can quickly screen prospective tenants – for free.
$3,926/mo
Rent Zestimate®
Refinance and save
$5,393/mo
Est. payment
Refinancing to a lower rate could help reduce your monthly payments and save thousands over the life of the loan.
$5,393/mo
Est. payment
Explore your selling options
Work with a Zillow partner agent
Leverage their expertise and Zillow's premium Showcase listings to get your home seen by more buyers.
Get startedList with your own agent
Get your home in front of millions of buyers by listing it on Zillow.
Learn how to do itSell it yourself
Take full control of how buyers see your home on Zillow by listing For Sale by Owner (FSBO).
List your homeWhat's special
Gas fireplaceFamily roomLarge rec roomMain-level primary suiteGranite countertopsCentrally located studySpa-like serenity shower
Zillow last checked:
Listing updated:
Listed by:
Scott Walker 804-922-3361,
Eagle Realty of Virginia
Bought with:
Jenny Maraghy, 0225161742
Compass
Source: CVRMLS,MLS#: 2608685 Originating MLS: Central Virginia Regional MLS
Originating MLS: Central Virginia Regional MLSFacts & features
Interior
Bedrooms & bathrooms
- Bedrooms: 3
- Bathrooms: 3
- Full bathrooms: 2
- 1/2 bathrooms: 1
Primary bedroom
- Description: First Floor Primary, Craftsman Trim Wall, Hardwood
- Level: First
- Dimensions: 16.2 x 14.11
Bedroom 2
- Level: Basement
- Dimensions: 11.2 x 13.8
Bedroom 3
- Level: Basement
- Dimensions: 11.9 x 12.11
Additional room
- Description: Breakfast Nook, Hardwood Floors
- Level: First
- Dimensions: 9.85 x 17.3
Dining room
- Description: crown molding, wainscotting
- Level: First
- Dimensions: 14.0 x 12.10
Family room
- Description: Open to Kitchen, Fireplace, Hardwoods
- Level: First
- Dimensions: 15.3 x 17.3
Other
- Description: Tub & Shower
- Level: Basement
Other
- Description: Shower
- Level: First
Half bath
- Level: First
Kitchen
- Description: Large Island with granite counters, Walk in Pantry
- Level: First
- Dimensions: 9.11 x 13.7
Laundry
- Level: First
- Dimensions: 8.7 x 11.11
Office
- Description: Main Level, Hardwood
- Level: First
- Dimensions: 12.5 x 11.5
Recreation
- Level: Basement
- Dimensions: 32.11 x 28.9
Heating
- Forced Air, Natural Gas, Zoned
Cooling
- Central Air
Appliances
- Included: Double Oven, Dishwasher, Exhaust Fan, Electric Cooking, Gas Cooking, Disposal, Gas Water Heater, Microwave, Stove, Tankless Water Heater, ENERGY STAR Qualified Appliances
- Laundry: Washer Hookup, Dryer Hookup
Features
- Breakfast Area, Dining Area, Separate/Formal Dining Room, Double Vanity, Eat-in Kitchen, Fireplace, Granite Counters, High Ceilings, Kitchen Island, Bath in Primary Bedroom, Main Level Primary, Pantry, Recessed Lighting, Walk-In Closet(s), Built In Shower Chair
- Flooring: Ceramic Tile, Laminate, Partially Carpeted, Vinyl
- Doors: Insulated Doors, Sliding Doors
- Windows: Screens, Thermal Windows
- Basement: Partially Finished
- Attic: Access Only,None
- Number of fireplaces: 1
- Fireplace features: Gas
Interior area
- Total interior livable area: 3,455 sqft
- Finished area above ground: 3,455
- Finished area below ground: 0
Property
Parking
- Total spaces: 2
- Parking features: Attached, Direct Access, Driveway, Garage, Garage Door Opener, Oversized, Paved
- Attached garage spaces: 2
- Has uncovered spaces: Yes
Features
- Levels: Two
- Stories: 2
- Patio & porch: Rear Porch, Front Porch, Screened, Porch
- Exterior features: Sprinkler/Irrigation, Lighting, Porch, Paved Driveway
- Pool features: None
- Fencing: None
Details
- Parcel number: 58557240
- Special conditions: Corporate Listing
Construction
Type & style
- Home type: SingleFamily
- Architectural style: Two Story
- Property subtype: Single Family Residence
Materials
- Block, Drywall, Frame, HardiPlank Type
- Roof: Shingle
Condition
- New Construction
- New construction: Yes
- Year built: 2025
Utilities & green energy
- Sewer: Public Sewer
- Water: Public
Green energy
- Green verification: Other
- Energy efficient items: Appliances
Community & HOA
Community
- Features: Common Grounds/Area, Clubhouse, Home Owners Association, Lake, Pond, Trails/Paths
- Security: Smoke Detector(s)
- Subdivision: Readers Branch
HOA
- Has HOA: Yes
- Amenities included: Landscaping
- Services included: Common Areas, Maintenance Grounds, Trash
- HOA fee: $215 monthly
Location
- Region: Manakin Sabot
Financial & listing details
- Price per square foot: $257/sqft
- Tax assessed value: $162,000
- Annual tax amount: $1,377
- Date on market: 6/21/2026
- Ownership: Corporate
- Ownership type: Corporation
Price history
| Date | Event | Price |
|---|---|---|
| 6/23/2026 | Sold | $888,795+0.1%$257/sqft |
Source:  CVRMLS #2608685 Report a problem CVRMLS #2608685 Report a problem | ||
| 4/13/2026 | Pending sale | $887,900$257/sqft |
Source: CVRMLS #2608685 Report a problem | ||
| 11/5/2025 | Price change | $887,900-1.2%$257/sqft |
Source:  Eagle Construction Report a problem Eagle Construction Report a problem | ||
| 5/22/2025 | Price change | $898,476+0.2%$260/sqft |
Source: CVRMLS #2514434 Report a problem | ||
| 3/4/2025 | Listed for sale | $896,476$259/sqft |
Source: Eagle Construction Report a problem | ||
Public tax history
| Year | Property taxes | Tax assessment |
|---|---|---|
| 2025 | $1,377 | $162,000 |
Find assessor info on the county website
Neighborhood: 23103
Nearby homes
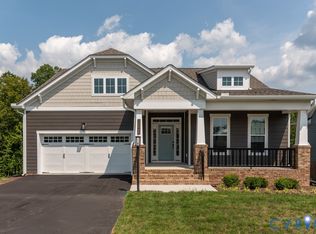
- $869,9003 bd3 ba3.6k sqft12640 Branch Parke Dr, Manakin Sabot, VA 23103New Construction
- $688,6582 bd2 ba2.2k sqft12482 N Crossing Dr, Manakin Sabot, VA 23103Sold
- $893,6834 bd3 ba2k sqft12485 N Crossing Dr, Manakin Sabot, VA 23103Sold
- $767,0613 bd3 ba3k sqft12480 N Crossing Dr, Manakin Sabot, VA 23103Sold
- $683,2733 bd3 ba2.1k sqft12717 Alderbranch Ln, Manakin Sabot, VA 23103Sold
- $900,2933 bd3 ba3.5k sqft12638 Branch Parke Dr, Manakin Sabot, VA 23103Sold
- $704,1393 bd2 ba2.3k sqft12478 N Crossing Dr, Manakin Sabot, VA 23103Sold
- $1,078,741-- bd-- ba-- sqft12481 N Crossing Dr, Manakin Sabot, VA 23103Sold
Nearby schools
GreatSchools rating
- 10/10Randolph Elementary SchoolGrades: PK-5Distance: 7.1 mi
- 6/10Goochland Middle SchoolGrades: 6-8Distance: 12.8 mi
- 9/10Goochland High SchoolGrades: 9-12Distance: 12.8 mi
Schools provided by the listing agent
- Elementary: Randolph
- Middle: Goochland
- High: Goochland
Source: CVRMLS. This data may not be complete. We recommend contacting the local school district to confirm school assignments for this home.
Get a cash offer in 3 minutes
Find out how much your home could sell for in as little as 3 minutes with a no-obligation cash offer.
Estimated market value
$889,100
Get a cash offer in 3 minutes
Find out how much your home could sell for in as little as 3 minutes with a no-obligation cash offer.
Estimated market value
$889,100
- Virginia
- Goochland County
- Manakin Sabot
- 23103
- 12644 Branch Parke Dr
Nearby cities
Nearby zip codes
Other Manakin Sabot Topics
