Welcome Home! Your dream home awaits in this stunning corner-lot townhome, offering an abundance of natural light and an extra fenced yard for added privacy. Step into the beautifully updated kitchen, featuring ample cabinetry, a stylish backsplash, and generous counter space, perfect for culinary adventures and entertaining. The kitchen seamlessly flows into the main living area, where you'll find newly installed flooring, a cozy ceiling fan, and an inviting fireplace—ideal for relaxing evenings. The extra-large primary suite is a true retreat, complete with plush neutral carpeting, ceiling fans, and a luxurious main bathroom. The fenced-in backyard boasts a covered patio, making it the perfect spot for hosting BBQs and enjoying outdoor living. Don't miss your chance to own this beautiful home. Schedule your visit today and make this dream home yours!
Sold
Price Unknown
12644 Oceanside Dr, Fort Worth, TX 76115
3beds
1,587sqft
Townhouse
Built in 2007
2,178 Square Feet Lot
$301,800 Zestimate®
$--/sqft
$2,146 Estimated rent
Home value
$301,800
$287,000 - $317,000
$2,146/mo
Zestimate® history
Owner options
List your home for rent
$2,146/mo
Rent Zestimate®
Find your next renter with Zillow Rental Manager. Plus, with online applications, you can quickly screen prospective tenants – for free.
$2,146/mo
Rent Zestimate®
Refinance and save
$25/mo
Est. payment
Refinancing to a lower rate could help reduce your monthly payments and save thousands over the life of the loan.
$25/mo
Est. payment
Explore your selling options
Work with a Zillow partner agent
Leverage their expertise and Zillow's premium Showcase listings to get your home seen by more buyers.
Get startedList with your own agent
Get your home in front of millions of buyers by listing it on Zillow.
Learn how to do itSell it yourself
Take full control of how buyers see your home on Zillow by listing For Sale by Owner (FSBO).
List your homeWhat's special
Zillow last checked:
Listing updated:
Listed by:
Sarfaraz Hansraj 0646963 866-990-9786,
TEXAS ALLIANCE REAL ESTATE 866-990-9786,
Sania Rehmani 0753412 832-830-2894,
TEXAS ALLIANCE REAL ESTATE
Bought with:
Femina Merchant
DFW Realty & Mortgage Group
Source: NTREIS,MLS#: 20621775
Facts & features
Interior
Bedrooms & bathrooms
- Bedrooms: 3
- Bathrooms: 3
- Full bathrooms: 2
- 1/2 bathrooms: 1
Primary bedroom
- Level: Second
- Dimensions: 0 x 0
Living room
- Level: First
- Dimensions: 0 x 0
Heating
- Central, Electric
Cooling
- Central Air, Electric
Appliances
- Included: Dishwasher, Electric Range, Disposal, Microwave, Vented Exhaust Fan
Features
- Chandelier, Decorative/Designer Lighting Fixtures, Granite Counters, Walk-In Closet(s)
- Has basement: No
- Number of fireplaces: 1
- Fireplace features: Wood Burning
Interior area
- Total interior livable area: 1,587 sqft
Property
Parking
- Total spaces: 1
- Parking features: Additional Parking, Door-Single, Driveway, Garage, Garage Door Opener
- Attached garage spaces: 1
- Has uncovered spaces: Yes
Features
- Levels: Two
- Stories: 2
- Pool features: None
Lot
- Size: 2,178 Square Feet
Details
- Parcel number: 40659291
Construction
Type & style
- Home type: Townhouse
- Property subtype: Townhouse
- Attached to another structure: Yes
Condition
- Year built: 2007
Utilities & green energy
- Sewer: Public Sewer
- Water: Public
- Utilities for property: Sewer Available, Water Available
Community & HOA
Community
- Subdivision: Newport Village At Trinity
HOA
- Has HOA: Yes
- HOA fee: $25 monthly
- HOA name: Newport Village at Trinity HOA
- HOA phone: 972-742-1812
Location
- Region: Fort Worth
Financial & listing details
- Annual tax amount: $6,211
- Date on market: 5/21/2024
- Cumulative days on market: 26 days
- Exclusions: Washer, Dryer, Fridge
Price history
| Date | Event | Price |
|---|---|---|
| 7/19/2024 | Sold | -- |
Source: NTREIS #20621775 Report a problem | ||
| 6/28/2024 | Pending sale | $324,900$205/sqft |
Source: NTREIS #20621775 Report a problem | ||
| 6/16/2024 | Contingent | $324,900$205/sqft |
Source: NTREIS #20621775 Report a problem | ||
| 6/6/2024 | Price change | $324,900-4.4%$205/sqft |
Source: NTREIS #20621775 Report a problem | ||
| 5/21/2024 | Listed for sale | $339,900$214/sqft |
Source: NTREIS #20621775 Report a problem | ||
Public tax history
Tax history is unavailable.
Neighborhood: 76115
Nearby homes
- $306,1003 bd3 ba1.5k sqft12644 Oceanside Dr, Euless, TX 76040Off Market
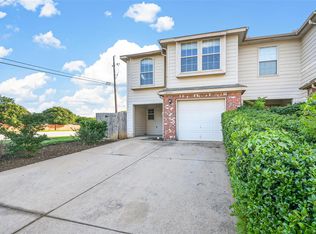
- $310,1003 bd2 ba1.7k sqft12642 Oceanside Dr, Euless, TX 76040Off Market
- $299,2003 bd3 ba1.7k sqft12640 Oceanside Dr, Euless, TX 76040Off Market

- $304,4003 bd3 ba1.8k sqft12638 Oceanside Dr, Euless, TX 76040Off Market
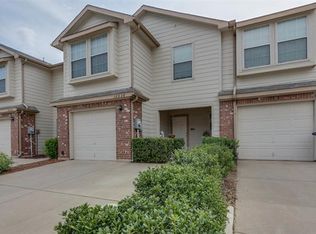
- $318,2004 bd3 ba1.7k sqft12629 Oceanside Dr, Fort Worth, TX 76115Off Market
- $---- bd-- ba-- sqft12637 Oceanside Dr, Euless, TX 76115Off Market
- $1-- bd-- ba-- sqft3902 Nautical Dr, Euless, TX 76040Off Market
- $296,0003 bd3 ba1.5k sqft12632 Oceanside Dr, Euless, TX 76040Off Market
Nearby schools
GreatSchools rating
- 5/10Oakwood Terrace Elementary SchoolGrades: PK-6Distance: 0.6 mi
- 9/10Central Junior High SchoolGrades: 7-9Distance: 2.8 mi
- 6/10Trinity High SchoolGrades: 10-12Distance: 1.6 mi
Schools provided by the listing agent
- Elementary: Oakwoodter
- High: Trinity
- District: Hurst-Euless-Bedford ISD
Source: NTREIS. This data may not be complete. We recommend contacting the local school district to confirm school assignments for this home.
Get a cash offer in 3 minutes
Find out how much your home could sell for in as little as 3 minutes with a no-obligation cash offer.
Estimated market value
$301,800
Get a cash offer in 3 minutes
Find out how much your home could sell for in as little as 3 minutes with a no-obligation cash offer.
Estimated market value
$301,800
- Texas
- Tarrant County
- Fort Worth
- 76115
- 12644 Oceanside Dr
Nearby cities
Nearby neighborhoods
Nearby zip codes
Other Fort Worth Topics
