Skip main navigation
Sold
  • Price Unknown

    12644 SAVERNE WAY, Schertz, TX 78154

    4beds
    1,904sqft
    Single Family Residence
    Built in 2020
    5,793.48 Square Feet Lot
    $285,200 Zestimate®
    $--/sqft
    $1,953 Estimated rent

    Home value

    $285,200

    $268,000 - $305,000

    $1,953/mo

    Zestimate® history
    Loading
    Loading...

    Owner options

    List your home for rent

    $1,953/mo

    Rent Zestimate®

    Find your next renter with Zillow Rental Manager. Plus, with online applications, you can quickly screen prospective tenants – for free.

    Learn more

    $1,953/mo

    Rent Zestimate®

    Refinance and save

    $210/mo

    Est. payment

    Refinancing to a lower rate could help reduce your monthly payments and save thousands over the life of the loan.

    See today's rates

    $210/mo

    Est. payment

    Explore your selling options

    Work with a Zillow partner agent

    Leverage their expertise and Zillow's premium Showcase listings to get your home seen by more buyers.

    Get started

    List with your own agent

    Get your home in front of millions of buyers by listing it on Zillow.

    Learn how to do it

    Sell it yourself

    Take full control of how buyers see your home on Zillow by listing For Sale by Owner (FSBO).

    List your home

    What's special

    Spacious backyardSoaring high ceilingsStainless steel appliancesGranite countertopsSpacious kitchenDual vanitiesPrimary suite
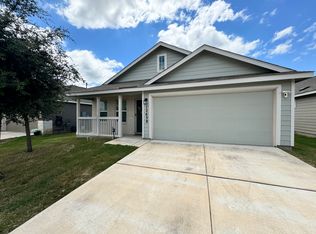
    This house comes with a REDUCED RATE as low as 4.990 (APR 5.409) as of 10/3/2025 through List & LockTM. This is a seller paid rate-buydown that reduces the buyer's interest rate and monthly payment. Terms apply, see disclosures for more information. This well-maintained one-story home offers 4 bedrooms and 3 full bathrooms, thoughtfully designed for comfort and flexibility. From the moment you enter, soaring high ceilings and an open layout welcome you, creating a bright and inviting space for everyday living and entertaining. The spacious kitchen is a chef's dream, featuring granite countertops, stainless steel appliances, gas-cooking, ample cabinetry, and a large island with bar seating that flows seamlessly into the living and dining areas. The primary suite feels like a private retreat, complete with dual vanities and a walk-in shower. One of the secondary bedrooms includes its own en suite bathroom, ideal for guests or multigenerational living. Carpeting in the bedrooms adds comfort, and blinds are included throughout. Step outside to a spacious backyard with no direct neighbors behind-perfect for outdoor entertaining, gardening, or simply enjoying the Texas sky. A backyard shed is available to store lawn and garden equipment. Conveniently located near Randolph AFB, with quick access to major highways, shopping, and dining, this property blends function, charm, and location. Truly move-in ready and waiting for its next chapter!

    Zillow last checked:

    Listing updated:

    Listed by:

    Melisa Fitchett TREC #703328 (210) 931-5631,

    Coldwell Banker D'Ann Harper

    Source: LERA MLS,MLS#: 1897250MLS Logo

    Facts & features

    Interior

    Bedrooms & bathrooms
    • Bedrooms: 4
    • Bathrooms: 3
    • Full bathrooms: 3
    Primary bedroom
    • Features: Split, Walk-In Closet(s), Ceiling Fan(s), Full Bath
    • Area: 180
    • Dimensions: 15 x 12
    Bedroom 2
    • Area: 154
    • Dimensions: 14 x 11
    Bedroom 3
    • Area: 154
    • Dimensions: 14 x 11
    Bedroom 4
    • Area: 132
    • Dimensions: 12 x 11
    Primary bathroom
    • Features: Shower Only, Double Vanity
    • Area: 108
    • Dimensions: 12 x 9
    Dining room
    • Area: 315
    • Dimensions: 21 x 15
    Kitchen
    • Area: 162
    • Dimensions: 9 x 18
    Living room
    • Area: 209
    • Dimensions: 19 x 11
    Heating
    • Central, Natural Gas
    Cooling
    • Ceiling Fan(s), Central Air
    Appliances
    • Included: Microwave, Range, Gas Cooktop, Disposal, Dishwasher, Plumbed For Ice Maker, Tankless Water Heater
    • Laundry: Washer Hookup, Dryer Connection
    Features
    • One Living Area, Eat-in Kitchen, Two Eating Areas, Kitchen Island, Utility Room Inside, 1st Floor Lvl/No Steps, High Ceilings, Open Floorplan, High Speed Internet, All Bedrooms Downstairs, Walk-In Closet(s), Master Downstairs, Ceiling Fan(s), Solid Counter Tops, Programmable Thermostat
    • Flooring: Carpet, Vinyl
    • Windows: Double Pane Windows
    • Has basement: No
    • Attic: Pull Down Storage
    • Has fireplace: No
    • Fireplace features: Not Applicable
    Interior area
    • Total interior livable area: 1,904 sqft

    Property

    Parking
    • Total spaces: 2
    • Parking features: Two Car Garage, Garage Door Opener
    • Garage spaces: 2
    Accessibility
    • Accessibility features: 2+ Access Exits, Accessible Hallway(s), Doors-Swing-In, Accessible Doors, Level Lot, First Floor Bath, Full Bath/Bed on 1st Flr, Stall Shower
    Features
    • Levels: One
    • Stories: 1
    • Patio & porch: Patio, Covered
    • Exterior features: Sprinkler System
    • Pool features: None
    • Fencing: Privacy
    • Has view: Yes
    • View description: County VIew
    Lot
    • Size: 5,793 sqft
    • Dimensions: 45X129
    • Features: Level, Curbs, Sidewalks, Fire Hydrant w/in 500'
    Details
    • Additional structures: Shed(s)
    • Parcel number: 050573110060

    Construction

    Type & style
    • Home type: SingleFamily
    • Property subtype: Single Family Residence
    Materials
    • Brick, Stone, Fiber Cement
    • Foundation: Slab
    • Roof: Composition
    Condition
    • Pre-Owned
    • New construction: No
    • Year built: 2020
    Details
    • Builder name: Lennar
    • Warranty included: Yes

    Utilities & green energy

    • Sewer: Sewer System
    • Water: Water System

    Community & neighborhood

    Security
    • Security features: Smoke Detector(s), Security System Owned, Prewired
    Community
    • Community features: Playground, Jogging Trails, BBQ/Grill, Basketball Court, Cluster Mail Box
    Location
    • Region: Schertz
    • Subdivision: Rhine Valley

    HOA & financial

    HOA
    • Has HOA: Yes
    • HOA fee: $210 quarterly
    • Association name: RHINE VALLEY

    Other

    Other facts
    • Listing terms: Conventional,FHA,VA Loan,Lease Option,Cash
    • Road surface type: Paved

    Price history

    DateEventPrice
    12/10/2025Sold--
    Source: LERA MLS #1897250 Report a problem
    11/12/2025Pending sale$290,000$152/sqft
    Source: LERA MLS #1897250 Report a problem
    11/6/2025Contingent$290,000$152/sqft
    Source: LERA MLS #1897250 Report a problem
    10/27/2025Price change$290,000-3.3%$152/sqft
    Source: LERA MLS #1897250 Report a problem
    10/9/2025Price change$300,000-4.8%$158/sqft
    Source: LERA MLS #1897250 Report a problem
    10/2/2025Price change$315,000-3.1%$165/sqft
    Source: LERA MLS #1897250 Report a problem
    9/25/2025Listed for sale$325,000+3.2%$171/sqft
    Source: LERA MLS #1897250 Report a problem
    4/5/2024Sold--
    Source: LERA MLS #1709145 Report a problem
    1/5/2023Listing removed--
    Source: LERA MLS #1651173 Report a problem
    11/28/2022Pending sale$315,000$165/sqft
    Source: LERA MLS #1651173 Report a problem
    11/24/2022Contingent$315,000$165/sqft
    Source: LERA MLS #1651173 Report a problem
    11/14/2022Listed for sale$315,000$165/sqft
    Source: LERA MLS #1651173 Report a problem
    12/23/2020Sold--
    Source: LERA MLS #1446987 Report a problem

    Public tax history

    YearProperty taxesTax assessment
    2025$1,630 -38.4%$261,000 -26.6%
    2024$2,645 -0.5%$355,820 -0.5%
    2023$2,659 +18.5%$357,700 +14%
    2022$2,244 +734.3%$313,720 +20.9%
    2021$269 $259,500 +618.8%
    2020$269 $36,100

    Find assessor info on the county website

    Neighborhood: 78154

    Nearby schools

    GreatSchools rating
    Schools provided by the listing agent
    • Elementary: Rose Garden
    • Middle: Corbett
    • High: Clemens
    • District: Schertz-Cibolo-Universal City Isd

    Source: LERA MLS. This data may not be complete. We recommend contacting the local school district to confirm school assignments for this home.

    Get a cash offer in 3 minutes
    Find out how much your home could sell for in as little as 3 minutes with a no-obligation cash offer.
    Estimated market value
    $285,200
    Get a cash offer in 3 minutes
    Find out how much your home could sell for in as little as 3 minutes with a no-obligation cash offer.
    Estimated market value
    $285,200