This charming all-brick home offers three spacious bedrooms and two full bathrooms with plenty of room for everyone. The large great room flows effortlessly into the open kitchen, creating a welcoming space to gather and connect. The kitchen is beautifully designed with granite countertops, brand-new appliances, and a convenient corner pantry. Make mealtime special in the elegant dining room, which features a stylish tray ceiling. The master suite, also with a tray ceiling, offers a private retreat with a luxurious ensuite bathroom, complete with a double vanity, a relaxing garden tub, and a separate shower—perfect for unwinding after a long day. Other household features include a private well and instant hot water faucet. Step outside to enjoy the screened porch, overlooking a fenced backyard that’s perfect for play or for hosting barbecues. A built-in sprinkler system makes lawn care a breeze. Plus, the home backs directly up to the community park, complete with a gazebo, offering extra outdoor space just steps away. Conveniently located, this home provides quick access to the Lillian Boat Launch (2 minutes away!), and it’s just minutes from Foley (outlet shopping, restaurants), Pensacola (NAS, Corry Station, the Naval Hospital), and more ... Schedule an exclusive tour today!
Sold for $300,000
$300,000
12644 White Osprey Dr S, Lillian, AL 36549
3beds
1,980sqft
Single Family Residence
Built in 2005
6,969 Square Feet Lot
$306,100 Zestimate®
$152/sqft
$2,106 Estimated rent
Home value
$306,100
$291,000 - $324,000
$2,106/mo
Zestimate® history
Owner options
List your home for rent
$2,106/mo
Rent Zestimate®
Find your next renter with Zillow Rental Manager. Plus, with online applications, you can quickly screen prospective tenants – for free.
$2,106/mo
Rent Zestimate®
Refinance and save
$1,874/mo
Est. payment
Refinancing to a lower rate could help reduce your monthly payments and save thousands over the life of the loan.
$1,874/mo
Est. payment
Explore your selling options
Work with a Zillow partner agent
Leverage their expertise and Zillow's premium Showcase listings to get your home seen by more buyers.
Get startedList with your own agent
Get your home in front of millions of buyers by listing it on Zillow.
Learn how to do itSell it yourself
Take full control of how buyers see your home on Zillow by listing For Sale by Owner (FSBO).
List your homeWhat's special
Spacious bedroomsFenced backyardMaster suiteGarden tubBrand-new appliancesDouble vanityEnsuite bathroom
Zillow last checked:
Listing updated:
Listed by:
Theresa "Terry" Mahoney 603-521-0774,
KELLER WILLIAMS REALTY GULF COAST
Bought with:
Preston Murphy
KELLER WILLIAMS REALTY GULF COAST
Source: PAR,MLS#: 654672
Facts & features
Interior
Bedrooms & bathrooms
- Bedrooms: 3
- Bathrooms: 2
- Full bathrooms: 2
Primary bedroom
- Level: First
- Area: 234
- Dimensions: 13 x 18
Kitchen
- Level: First
- Area: 132
- Dimensions: 12 x 11
Living room
- Level: First
- Area: 374
- Dimensions: 22 x 17
Heating
- Central
Cooling
- Central Air, Ceiling Fan(s)
Appliances
- Included: Electric Water Heater
Features
- Flooring: Tile, Carpet
- Has basement: No
Interior area
- Total structure area: 1,980
- Total interior livable area: 1,980 sqft
Property
Parking
- Total spaces: 2
- Parking features: 2 Car Garage
- Garage spaces: 2
Features
- Levels: One
- Stories: 1
- Pool features: None
Lot
- Size: 6,969 Square Feet
- Features: Interior Lot
Details
- Parcel number: 5207260002045.044
- Zoning description: Res Single
Construction
Type & style
- Home type: SingleFamily
- Architectural style: Contemporary
- Property subtype: Single Family Residence
Materials
- Frame
- Foundation: Slab
- Roof: Shingle
Condition
- Resale
- New construction: No
- Year built: 2005
Utilities & green energy
- Electric: Copper Wiring
- Sewer: Public Sewer
- Water: Public
Community & HOA
Community
- Subdivision: Perdido Bay Oaks Ii
HOA
- Has HOA: Yes
- Services included: Association
- HOA fee: $150 annually
Location
- Region: Lillian
Financial & listing details
- Price per square foot: $152/sqft
- Tax assessed value: $264,600
- Annual tax amount: $550
- Price range: $300K - $300K
- Date on market: 11/8/2024
- Cumulative days on market: 143 days
- Road surface type: Paved
Price history
| Date | Event | Price |
|---|---|---|
| 5/2/2025 | Sold | $300,000-2.6%$152/sqft |
Source:  PAR #654672 Report a problem PAR #654672 Report a problem | ||
| 3/31/2025 | Contingent | $308,000$156/sqft |
Source: PAR #654672 Report a problem | ||
| 1/20/2025 | Price change | $308,000-0.6%$156/sqft |
Source: PAR #654672 Report a problem | ||
| 11/8/2024 | Listed for sale | $310,000+75.1%$157/sqft |
Source: PAR #654672 Report a problem | ||
| 12/29/2017 | Sold | $177,000-6.3%$89/sqft |
Source:  Baldwin Realtors #252967 Report a problem Baldwin Realtors #252967 Report a problem | ||
| 5/3/2017 | Listed for sale | $189,000+34%$95/sqft |
Source: Coldwell Banker Seaside Realty #252967 Report a problem | ||
| 7/27/2012 | Sold | $141,000-0.7%$71/sqft |
Source: Public Record Report a problem | ||
| 3/21/2012 | Price change | $142,000-3.4%$72/sqft |
Source: ERA Class.Com #180522 Report a problem | ||
| 1/4/2012 | Price change | $147,000-1.9%$74/sqft |
Source: ERA Class.Com #180522 Report a problem | ||
| 10/11/2011 | Listed for sale | $149,900-22.7%$76/sqft |
Source: ERA Class.com - Lillian #180522 Report a problem | ||
| 10/4/2010 | Listing removed | $194,000$98/sqft |
Source: ERA Class.Com #161477 Report a problem | ||
| 9/26/2010 | Price change | $194,000+8.4%$98/sqft |
Source: ERA Class.Com #161477 Report a problem | ||
| 5/1/2010 | Price change | $179,000-3.8%$90/sqft |
Source: ERA Class.Com #161477 Report a problem | ||
| 3/15/2010 | Listed for sale | $186,000$94/sqft |
Source: Systems Engineering, Inc. #161477 Report a problem | ||
Public tax history
| Year | Property taxes | Tax assessment |
|---|---|---|
| 2025 | $550 +6% | $26,480 +5.8% |
| 2024 | $519 +2.5% | $25,040 +2.4% |
| 2023 | $507 | $24,460 +11.9% |
| 2022 | -- | $21,860 +12% |
| 2021 | $405 +7.8% | $19,520 +6.2% |
| 2020 | $376 +4% | $18,380 +3.8% |
| 2019 | $362 -11.4% | $17,700 +9.4% |
| 2018 | $408 +3% | $16,180 +2.7% |
| 2017 | $396 | $15,760 +1.7% |
| 2016 | $396 +1.9% | $15,500 -4.1% |
| 2015 | $389 +12.6% | $16,160 +15.9% |
| 2014 | $345 | $13,940 -1% |
| 2013 | $345 | $14,080 -59.8% |
| 2011 | -- | $35,020 -0.9% |
| 2010 | -- | $35,340 -8.6% |
| 2009 | $1,083 +2.4% | $38,680 +2.4% |
| 2008 | $1,058 -6.3% | $37,780 -6.3% |
| 2007 | $1,130 +22.4% | $40,340 +22.4% |
| 2006 | $923 | $32,960 |
Find assessor info on the county website
Neighborhood: 36549
Nearby homes
- $293,4003 bd1 ba1.9k sqft12632 White Osprey Dr S, Lillian, AL 36549Off Market
- $330,0003 bd2 ba1.8k sqft12656 White Osprey Dr S, Lillian, AL 36549Sold
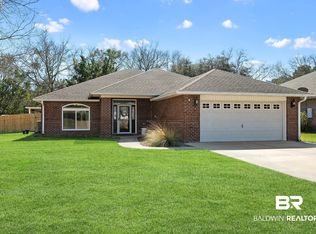
- $297,3003 bd2 ba2k sqft12630 White Osprey Dr S, Lillian, AL 36549Off Market
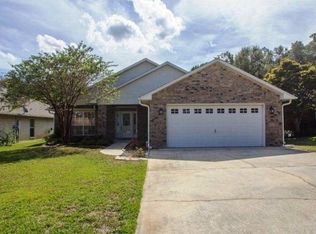
- $285,6003 bd1 ba1.9k sqft12612 White Osprey Dr S, Lillian, AL 36549Off Market
- $297,9003 bd2 ba1.8k sqft12381 White Osprey Dr S, Lillian, AL 36549Off Market
- $306,9003 bd2 ba1.8k sqft12376 White Osprey Dr S, Lillian, AL 36549Off Market
- $373,2003 bd2 ba2k sqft34122 White Osprey Dr N, Lillian, AL 36549Off Market
- $303,4003 bd2 ba2k sqft12604 White Osprey Dr S, Lillian, AL 36549Off Market
Nearby schools
GreatSchools rating
- 7/10Elberta Elementary SchoolGrades: PK-6Distance: 8.3 mi
- 7/10Elberta Middle SchoolGrades: 7-8Distance: 9.3 mi
- 9/10Elberta Middle SchoolGrades: 9-12Distance: 9.3 mi
Schools provided by the listing agent
- Elementary: Local School In County
- Middle: LOCAL SCHOOL IN COUNTY
- High: Local School In County
Source: PAR. This data may not be complete. We recommend contacting the local school district to confirm school assignments for this home.
Get a cash offer in 3 minutes
Find out how much your home could sell for in as little as 3 minutes with a no-obligation cash offer.
Estimated market value
$306,100
Get a cash offer in 3 minutes
Find out how much your home could sell for in as little as 3 minutes with a no-obligation cash offer.
Estimated market value
$306,100
- Alabama
- Baldwin County
- Lillian
- 36549
- 12644 White Osprey Dr S
Nearby cities
Nearby zip codes
Other Lillian Topics
