End Unit with extra storage! Live a Downtown Lifestyle home that checks all the boxes! Bespoke finishes throughout so you don't have to upgrade anything! This community consists of 14 Luxury Residences centered around a private greenspace with landscaping & benches for pet walks & play. Everything was well thought out from 1-2 step main level entry for guests/entertaining, to 3 car tandem garages w/charging station outlet, Expansive covered fireside Rooftop terraces for entertaining, interior Loft with a wet bar, Curated Chef's kitchens with waterfall oversized island, 48" Wolf slide in gas range, 42" Sub-zero paneled built-in refrigerator, a butler pantry with wine cooler & abundant cabinet & countertop space, Scullery with extra sink & 2nd dishwasher, walk-in Pantry, grilling deck w/gas line off the kitchen, Zoom room next to the kitchen, open concept dining room, designer fireplace flanking the great room. Up one level are the Primary expansive suite with a sitting area, a designer bath offers a separated double vanity, an oversized shower w/3 shower heads & glass surround, a dressing station w/dual wardrobes for seasonal clothing or shoe collection, and a custom closet system with island. The laundry room offers a sink, with extensive base & upper cabinetry. Another ensuite w/deep soaking tub finishes out this level. The top-level features another ensuite, extra storage, and the entertainer's dream offering a loft with wet bar and french doors leading to the covered rooftop terrace with storage for your furniture cushions. The garage level has extra storage, a mudroom, and another room for exercise equipment. Extra parking spaces throughout the community for guests. Enjoy the Downtown lifestyle with boutique retail stores, exquisite dining, interior decorating stores, a chic brewery, gourmet markets, coffee shops, Wednesday's Farmer's market, the Green for concerts & events, fitness studios & top rated schools. Don't worry about finding a parking spot again! Everything is at your fingertips with this primo location you can call home! Ready for delivery December 2024! *Photos are virtually staged and are a representation only of a previously built home by the builder.*
Closed
$1,450,000
12645 Branyan Cir #6, Milton, GA 30004
3beds
3,782sqft
Townhouse, Residential
Built in 2024
-- sqft lot
$1,438,800 Zestimate®
$383/sqft
$5,393 Estimated rent
Home value
$1,438,800
$1.32M - $1.57M
$5,393/mo
Zestimate® history
Owner options
List your home for rent
$5,393/mo
Rent Zestimate®
Find your next renter with Zillow Rental Manager. Plus, with online applications, you can quickly screen prospective tenants – for free.
$5,393/mo
Rent Zestimate®
Refinance and save
$7,514/mo
Est. payment
Refinancing to a lower rate could help reduce your monthly payments and save thousands over the life of the loan.
$7,514/mo
Est. payment
Explore your selling options
Work with a Zillow partner agent
Leverage their expertise and Zillow's premium Showcase listings to get your home seen by more buyers.
Get startedList with your own agent
Get your home in front of millions of buyers by listing it on Zillow.
Learn how to do itSell it yourself
Take full control of how buyers see your home on Zillow by listing For Sale by Owner (FSBO).
List your homeWhat's special
Zillow last checked:
Listing updated:
Listed by:
BONNIE MAJHER,
Atlanta Fine Homes Sotheby's International 770-442-7300
Bought with:
Stephanie Beckwith, 369305
Redfin Corporation
Source: FMLS GA,MLS#: 7373066
Facts & features
Interior
Bedrooms & bathrooms
- Bedrooms: 3
- Bathrooms: 4
- Full bathrooms: 3
- 1/2 bathrooms: 1
Rooms
- Room types: Basement, Computer Room, Exercise Room, Loft
Primary bedroom
- Features: Sitting Room, Other
- Level: Sitting Room, Other
Bedroom
- Features: Sitting Room, Other
Primary bathroom
- Features: Double Vanity, Shower Only, Other
Dining room
- Features: Butlers Pantry, Open Concept
Kitchen
- Features: Breakfast Bar, Cabinets White, Kitchen Island, Pantry Walk-In, Second Kitchen, Stone Counters, View to Family Room
Heating
- Forced Air, Heat Pump, Zoned
Cooling
- Ceiling Fan(s), Central Air, Zoned
Appliances
- Included: Dishwasher, Disposal, Double Oven, Gas Range, Microwave, Range Hood, Refrigerator, Other
- Laundry: Laundry Room, Sink, Upper Level
Features
- Double Vanity, Elevator, Entrance Foyer, High Ceilings 9 ft Upper, High Ceilings, High Ceilings 10 ft Main, Recessed Lighting, Walk-In Closet(s), Wet Bar
- Flooring: Hardwood
- Windows: Double Pane Windows, Insulated Windows, Wood Frames
- Basement: Driveway Access,Finished,Interior Entry,Unfinished
- Number of fireplaces: 2
- Fireplace features: Factory Built, Family Room, Outside
- Common walls with other units/homes: End Unit,No One Above
Interior area
- Total structure area: 3,782
- Total interior livable area: 3,782 sqft
- Finished area above ground: 3,397
- Finished area below ground: 385
Property
Parking
- Total spaces: 3
- Parking features: Attached, Garage, Garage Door Opener, Garage Faces Rear, Level Driveway, Storage, Electric Vehicle Charging Station(s)
- Attached garage spaces: 3
- Has uncovered spaces: Yes
Accessibility
- Accessibility features: Accessible Elevator Installed
Features
- Levels: Three Or More
- Patio & porch: Covered, Deck, Rooftop
- Exterior features: Balcony, Rain Gutters
- Pool features: None
- Spa features: None
- Fencing: None
- Has view: Yes
- View description: City, Other
- Waterfront features: None
- Body of water: None
Lot
- Features: Level
Details
- Additional structures: None
- Parcel number: 22 400011362734
- Other equipment: None
- Horse amenities: None
Construction
Type & style
- Home type: Townhouse
- Architectural style: Contemporary,Modern,Townhouse,Traditional
- Property subtype: Townhouse, Residential
- Attached to another structure: Yes
Materials
- Brick Front, Cement Siding, Concrete
- Foundation: Concrete Perimeter, Slab
- Roof: Composition,Shingle
Condition
- New Construction
- New construction: Yes
- Year built: 2024
Details
- Builder name: Waterford Homes, Inc.
- Warranty included: Yes
Utilities & green energy
- Electric: 220 Volts
- Sewer: Public Sewer
- Water: Public
- Utilities for property: Cable Available, Electricity Available, Natural Gas Available, Phone Available, Sewer Available, Underground Utilities, Water Available
Green energy
- Energy efficient items: Appliances, Thermostat, Windows
- Energy generation: None
- Water conservation: Low-Flow Fixtures
Community & HOA
Community
- Features: Homeowners Assoc, Near Schools, Near Shopping, Park, Restaurant, Sidewalks, Street Lights
- Security: Carbon Monoxide Detector(s), Security System Owned, Smoke Detector(s)
- Subdivision: Milton Towns
HOA
- Has HOA: Yes
- Services included: Maintenance Grounds, Termite, Trash
- HOA fee: $345 monthly
Location
- Region: Milton
Financial & listing details
- Price per square foot: $383/sqft
- Date on market: 4/24/2024
- Cumulative days on market: 108 days
- Ownership: Fee Simple
- Electric utility on property: Yes
- Road surface type: Asphalt, Paved
Price history
| Date | Event | Price |
|---|---|---|
| 11/22/2024 | Sold | $1,450,000$383/sqft |
Source:  FMLS GA #7373066 Report a problem FMLS GA #7373066 Report a problem | ||
| 8/16/2024 | Pending sale | $1,450,000$383/sqft |
Source: FMLS GA #7373066 Report a problem | ||
| 5/13/2024 | Listed for sale | $1,450,000$383/sqft |
Source: FMLS GA #7373066 Report a problem | ||
| 5/10/2024 | Pending sale | $1,450,000$383/sqft |
Source: FMLS GA #7373066 Report a problem | ||
| 4/24/2024 | Listed for sale | $1,450,000$383/sqft |
Source: FMLS GA #7373066 Report a problem | ||
Public tax history
Tax history is unavailable.
Neighborhood: 30004
Nearby homes
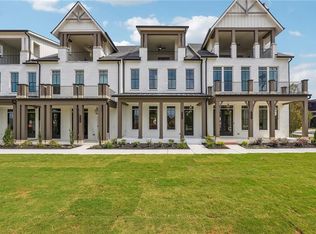
- $1,300,0003 bd4 ba3.7k sqft12636 Branyan Cir #11, Alpharetta, GA 30004Sold
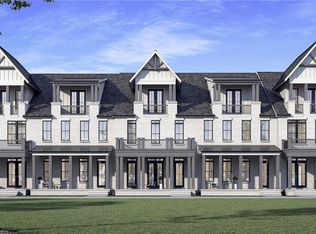
- $1,225,0003 bd4 ba3.7k sqft12633 Branyan Cir #3, Alpharetta, GA 30004Sold
- $1,175,0003 bd4 ba3.7k sqft12629 Branyan Cir #2, Alpharetta, GA 30004Sold
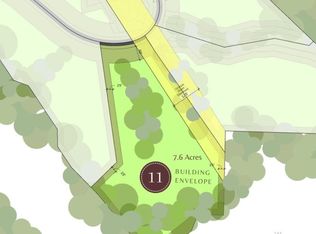
- $7,063,8647.56 Acres2043 Magnolia Pl #11, Alpharetta, GA 30009Sold
- $961,4565 bd4 ba3.5k sqft1046 Crossroads Trl, Alpharetta, GA 30004Sold
- $6,496,9145 bd5 ba-- sqft1043 Homestead Dr, Milton, GA 30004Sold
- $1,315,8607.23 Acres1073 Homestead Trl #19, Alpharetta, GA 30004Sold
- $3,018,5004 bd6 ba6.1k sqft4010 Cottage Park Ct, Alpharetta, GA 30004Sold
Nearby schools
GreatSchools rating
- 8/10Summit Hill Elementary SchoolGrades: PK-5Distance: 1.9 mi
- 9/10Hopewell Middle SchoolGrades: 6-8Distance: 3 mi
- 10/10Cambridge High SchoolGrades: 9-12Distance: 2.2 mi
Schools provided by the listing agent
- Elementary: Crabapple Crossing
- Middle: Northwestern
- High: Milton - Fulton
Source: FMLS GA. This data may not be complete. We recommend contacting the local school district to confirm school assignments for this home.
Get a cash offer in 3 minutes
Find out how much your home could sell for in as little as 3 minutes with a no-obligation cash offer.
Estimated market value
$1,438,800
Get a cash offer in 3 minutes
Find out how much your home could sell for in as little as 3 minutes with a no-obligation cash offer.
Estimated market value
$1,438,800
- Georgia
- Fulton County
- Milton
- 30004
- 12645 Branyan Cir Unit 6
Nearby cities
Nearby neighborhoods
Nearby zip codes
Other Milton Topics
