Skip main navigation
Off market
  • $367,800

    12645 Flatwood Creek Dr, Gibsonton, FL 33534

    4beds
    2,082sqft
    SingleFamily
    Built in 2017
    7,200 Square Feet Lot
    $367,800 Zestimate®
    $177/sqft
    $2,485 Estimated rent

    Home value

    $367,800

    $349,000 - $386,000

    $2,485/mo

    Zestimate® history
    Loading
    Loading...

    Owner options

    List your home for rent

    $2,485/mo

    Rent Zestimate®

    Find your next renter with Zillow Rental Manager. Plus, with online applications, you can quickly screen prospective tenants – for free.

    Learn more

    $2,485/mo

    Rent Zestimate®

    Refinance and save

    $2,600/mo

    Est. payment

    Refinancing to a lower rate could help reduce your monthly payments and save thousands over the life of the loan.

    See today's rates

    $2,600/mo

    Est. payment

    Explore your selling options

    Work with a Zillow partner agent

    Leverage their expertise and Zillow's premium Showcase listings to get your home seen by more buyers.

    Get started

    List with your own agent

    Get your home in front of millions of buyers by listing it on Zillow.

    Learn how to do it

    Sell it yourself

    Take full control of how buyers see your home on Zillow by listing For Sale by Owner (FSBO).

    List your home

    What's special

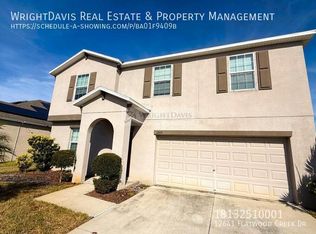
    Under construction. Open - just how you like it! On a 60' lot and NO REAR NEIGHBORS! The Vinoy has the open concept you've been looking for and more. Elevated and vaulted ceilings, stylish tile throughout the home, huge granite kitchen island, 42" kitchen cabinets with crown molding, and stainless steel appliances. Double closets in the master suite, dual vanity, and a beautiful enlarged walk-in shower. Not to mention lavish covered lanai, full programmable sprinkler system and landscaping package. Gated community. Pictures are for illustration purposes only.

    This property is not currently displayed as for sale or rent on Zillow. This may be different from what's on other websites or public sources.

    Facts & features

    Interior

    Bedrooms & bathrooms
    • Bedrooms: 4
    • Bathrooms: 2
    • Full bathrooms: 2
    Heating
    • Other
    Cooling
    • Central
    Appliances
    • Included: Dishwasher, Microwave, Range / Oven
    Features
    • Attic, Inside Utility, Smoke Alarm(S), Solid Surface Counters, Solid Wood Cabinets, Washer/Dryer Hookup, In Wall Pest System, Radiant Barrier, Thermal Windows
    • Flooring: Tile, Carpet
    Interior area
    • Total interior livable area: 2,082 sqft

    Property

    Features
    • Exterior features: Stone, Stucco
    Lot
    • Size: 7,200 Square Feet
    Details
    • Parcel number: 2031069XM000001000150U

    Construction

    Type & style
    • Home type: SingleFamily
    • Architectural style: Contemporary
    Materials
    • masonry
    • Roof: Composition
    Condition
    • Year built: 2017

    Utilities & green energy

    • Utilities for property: Electric, Fire Hydrant, Street Lights, Public Utilities, City Water, Public Municipal Water

    Community & HOA

    HOA
    • Has HOA: Yes
    • HOA fee: $12 monthly
    Location
    • Region: Gibsonton

    Financial & listing details

    • Price per square foot: $177/sqft
    • Tax assessed value: $345,217
    • Annual tax amount: $3,017
    • Ownership: Fee Simple

    Price history

    DateEventPrice
    6/1/2025Listing removed$424,500$204/sqft
    Source: Stellar MLS #TB8337187 Report a problem
    5/26/2025Price change$424,500-1.2%$204/sqft
    Source: Stellar MLS #TB8337187 Report a problem
    4/30/2025Price change$429,500-0.1%$206/sqft
    Source: Stellar MLS #TB8337187 Report a problem
    2/12/2025Price change$430,000-1.1%$207/sqft
    Source: Stellar MLS #TB8337187 Report a problem
    1/16/2025Listed for sale$435,000-1.1%$209/sqft
    Source: Stellar MLS #TB8337187 Report a problem
    10/26/2024Listing removed$439,9000%$211/sqft
    Source: Stellar MLS #T3539599 Report a problem
    7/8/2024Listed for sale$440,000$211/sqft
    Source: Stellar MLS #T3539599 Report a problem
    3/18/2024Listing removed--
    Source: Stellar MLS #T3480487 Report a problem
    2/5/2024Price change$440,000-1.1%$211/sqft
    Source: Stellar MLS #T3480487 Report a problem
    10/27/2023Listed for sale$445,000+104.2%$214/sqft
    Source: Stellar MLS #T3480487 Report a problem
    5/2/2017Sold$217,900$105/sqft
    Source: Public Record Report a problem
    3/2/2017Listed for sale$217,900$105/sqft
    Source: BUILDERS SERVICES, INC. #T2867656 Report a problem

    Public tax history

    YearProperty taxesTax assessment
    2025$3,017 +3.3%$209,114 +2.9%
    2024$2,919 +1.4%$203,221 +5%
    2023$2,879 +3.2%$193,564 +3%
    2022$2,789 +0.2%$187,926 +3%
    2021$2,784 +7.9%$182,452 +1.4%
    2020$2,580 -47.1%$179,933 +2.3%
    2019$4,882 $175,888 +1.9%
    2018$4,882 +1.2%$172,608 +366%
    2017$4,826 +46.4%$37,044 -15.2%
    2016$3,296 +8.1%$43,659 +10%
    2015$3,048 $39,690 +451.3%
    2014-- $7,200
    Find assessor info on the county website

    Neighborhood: Bullfrog Creek

    Nearby schools

    GreatSchools rating
    Schools provided by the listing agent
    • Elementary: Summerfield Crossing Elementary
    • Middle: Eisenhower-HB
    • High: East Bay-HB

    Source: The MLS. This data may not be complete. We recommend contacting the local school district to confirm school assignments for this home.

    Get a cash offer in 3 minutes
    Find out how much your home could sell for in as little as 3 minutes with a no-obligation cash offer.
    Estimated market value
    $367,800
    Get a cash offer in 3 minutes
    Find out how much your home could sell for in as little as 3 minutes with a no-obligation cash offer.
    Estimated market value
    $367,800